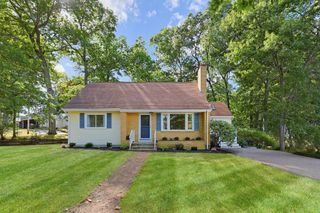
547 Tremont St, Rehoboth, MA 02769
- 3 beds |
- 2 baths |
- 1,658 sqft
 Single-Family Home
  Built in 1957
  0.5acre lot
 1 car garage
  $332/sqft
  Listed 13 days ago
Property Description
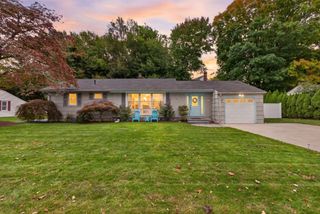
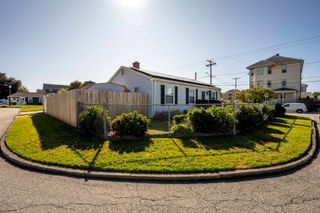
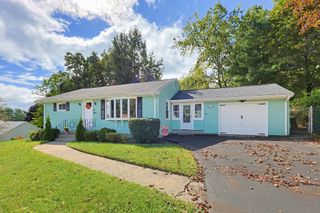
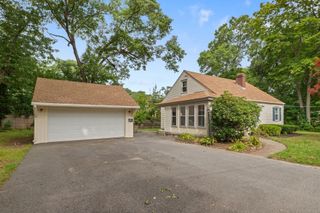
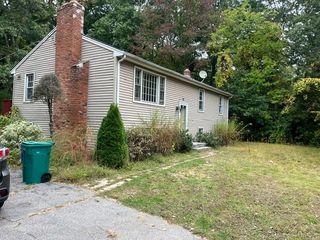
Beautifully updated, surprisingly spacious, and offering far more than you’d expect at this price point. This is the kind of home that continues to surprise you as you move through it. The remodeled eat-in kitchen anchors a bright, sun-filled main level, with hardwood floors adding warmth throughout. There are three bedrooms, including one currently styled as a home office with charming built-ins. One of the home’s most memorable features is the heated four-season room, where soaring ceilings and walls of glass create a beautiful connection to the backyard and a place you’ll want to enjoy year-round. Downstairs, the finished lower level adds another dimension with a family room, beautiful full bath, laundry room, and additional area with potential for a fourth bedroom, guest room, or office. Outside, a new deck opens to a large, fully fenced, half-acre yard that feels spacious and private, with mature trees, a firepit area, oversized one-car garage, and circular driveway. And while the finishes are impressive, so much of the value is in what has already been done: a new septic system, heat pump, hot water tank, electrical, well equipment, replacement windows, new fencing, and more, with oil heat providing an additional heating source. The setting offers what so many people appreciate about Rehoboth: a quieter, more rural New England feel, room to breathe, and a sense of country living while still keeping everyday conveniences within easy reach. Located within the Dighton-Rehoboth Regional School District, it’s an ideal first home, a smart option for downsizing, or simply a rare opportunity to find this combination of a beautifully finished home, exceptional yard, and significant improvements all in one property.*OFFER DEADLINE MONDAY, OCTOBER 5TH @ 6PM.
- Listing Status:
- Active
- Date Added:
- September 21, 2026
- Data Last Updated:
- October 5, 2026 at 2:07AM
- Listing Office:
- RE/MAX Professionals : 401-884-6050
- Listing Agent:
- Juli McIntosh : 401-954-4880
- MLS ID:
- 73580179

- General: Patio - EnclosedPool - Above GroundFenced YardGarden
- Style: Ranch
- Pool: Above Ground
- Parking: DetachedStorageWorkshop in GarageOff StreetStone/GravelParking spaces: 10
- Roofing: Shingle
- Windows: Insulated Windows
- General: Conventional (2x4-2x6)Concrete Perimeter
- Road/Access: Public
- Originating MLS: MLS Property Information Network
- County: Bristol
- Zoning: RES2941294
- Fencing: Fenced/EnclosedFenced
- Utilities: for Electric Rangefor Electric Ovenfor Electric DryerCircuit Breakers100 Amp Service
- Water: Private
- Sewer: Private Sewer
- Source: MLS Property Information Network
This listing courtesy of Juli McIntosh , RE/MAX Professionals
Monthly Payment
- Principal & Interest $
- Property Taxes $
- Home Insurance $
- VA Funding Fee $

 New - 1 day ago