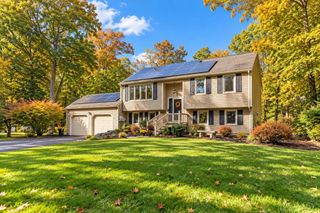
21 Burt St, Attleboro, MA 02703
- 4 beds |
- 2 baths |
- 1,788 sqft
 Single-Family Home
  Built in 1961
  0.4acre lot
 —— car garage
  $302/sqft
  Listed 7 days ago
Property Description
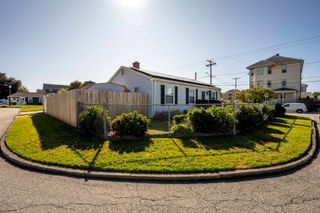
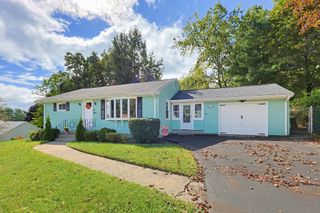
Deceptively spacious and filled with warmth, this 4-bedroom, 2-full-bath home offers far more room than you might expect! Set on a large corner lot in a welcoming neighborhood, the home begins with a charming side porch that opens into a vaulted kitchen accented by exposed beams. Abundant cabinetry and counter space provide plenty of room for cooking and gathering, while a newer range, microwave and dishwasher add everyday convenience. Just steps from the kitchen, the sought-after four-season room is the perfect spot for morning coffee, reading or simply relaxing throughout the year.The spacious living room features a fireplace and beautifully refinished hardwood floors that continue through the hallway and into two first-floor bedrooms. A full bath completes the main level, offering excellent flexibility for one-floor living. Upstairs, you'll be surprised by two oversized front-to-back bedrooms, along with a gorgeous updated full bathroom.Need even more space? The full unfinished basement provides abundant storage and excellent potential for future finished living area. With four generous bedrooms, two full baths, flexible living spaces and a large corner lot, this home delivers space and versatility. Location can't be beat, very close to 95 for commuting and minutes to High School, yet in a neighborhood you'll love coming home to.
- Listing Status:
- Active
- Date Added:
- September 27, 2026
- Data Last Updated:
- October 5, 2026 at 12:06AM
- Listing Office:
- Keller Williams Elite : 508-695-4545
- Listing Agent:
- Lori Seavey Realty Team : 508-446-1258
- MLS ID:
- 73583051

- General: Porch - ScreenedPatioStorage
- Style: Cape
- Parking: PavedParking spaces: 4
- Roofing: Shingle
- General: FrameConcrete Perimeter
- Road/Access: Public
- Originating MLS: MLS Property Information Network
- County: Bristol
- Zoning: R1M:0085 B:0000 L:00422761953
- Utilities: for Electric Rangefor Electric Dryer100 Amp Service
- Water: Public
- Sewer: Public Sewer
- Source: MLS Property Information Network
This listing courtesy of Lori Seavey Realty Team , Keller Williams Elite
Monthly Payment
- Principal & Interest $
- Property Taxes $
- Home Insurance $
- VA Funding Fee $

 New - 1 day ago