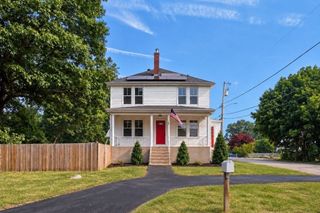
6 Cumberland St, Attleboro, MA 02703
- 3 beds |
- 3 baths |
- 1,749 sqft
 Single-Family Home
  Built in 2000
  0.37acre lot
 —— car garage
  $357/sqft
  Listed 5 days ago
Property Description
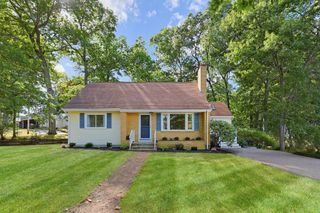
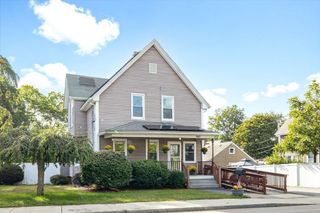
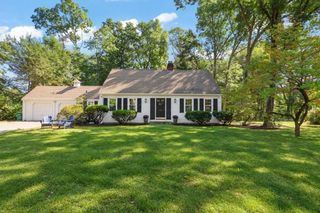
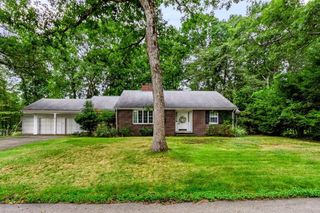
A welcoming farmer's porch sets the tone the moment you pull into the driveway, and the warmth carries right on inside. Built in 2001 and thoughtfully cared for by its original owner, this 3-bed, 2.5-bath home offers approximately 1,749 sq ft, plus a partially finished lower level. On the first floor, wood floors greet you at the door and extend to spacious living room which is anchored by a wood-burning fireplace, a natural gathering spot on cool New England evenings. The eat-in kitchen shines with newer tile, 2026 recessed lighting and updated fixtures, and newer appliances (2024-2025). There's room in this kitchen for a table where morning coffee turns into long conversations. A separate dining room, half bath, and laundry complete this level. Upstairs, the wood floors continue into three bedrooms. The primary suite is a true retreat, with its own en-suite bath and two walk-in closets, one currently serving as a home office. A second full bath serves the additional two bedrooms. You’ll find pull down attic stairs for additional storage. The lower level was refreshed in 2026 with new carpet and paint and is ready to become a media room, playroom, or home gym. Outside is framed by established perennial gardens that return every year. The fenced-in backyard is perfect for pets or anybody’s playtime! Take it all in from the rear deck, rebuilt in 2025 with new decking and stairs. The driveway fits 5–6 cars, with plenty of street parking for guests. You're also close to MBTA commuter rail, shopping, dining, and Capron Park. With Providence just 15 minutes away, location is prime!
- Listing Status:
- Active
- Date Added:
- September 29, 2026
- Data Last Updated:
- October 5, 2026 at 12:06AM
- Listing Office:
- Gibson Sotheby's International Realty : 617-522-2200
- Listing Agent:
- The Boston Home Team : 617-249-4237
- MLS ID:
- 73583851

- General: PorchDeck - WoodStorageSprinkler System
- Style: Colonial
- Parking: Off StreetPavedParking spaces: 6
- Roofing: Shingle
- General: Concrete Perimeter
- Road/Access: Public
- Originating MLS: MLS Property Information Network
- County: Bristol
- Zoning: SRBM:0010 B:0000 L:00182754908
- Utilities: for Electric Rangefor Electric DryerWasher Hookup150 Amp Service
- Water: Public
- Sewer: Public Sewer
- Source: MLS Property Information Network
- Exclusions: Blink Cameras Do Not Convey With Sale. Washer And Dryer Are Negotiable.
This listing courtesy of The Boston Home Team , Gibson Sotheby's International Realty
Monthly Payment
- Principal & Interest $
- Property Taxes $
- Home Insurance $
- VA Funding Fee $

 New - 3 days ago