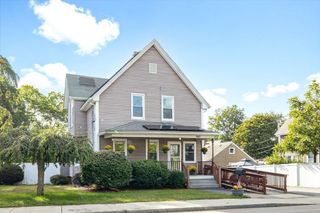
49 Walnut Street, Attleboro, MA 02703
- 3 beds |
- 2 baths |
- 1,742 sqft
 Single-Family Home
  Built in 1966
  10,019sqft lot
 1 car garage
  $296/sqft
  Listed 3 days ago
Property Description
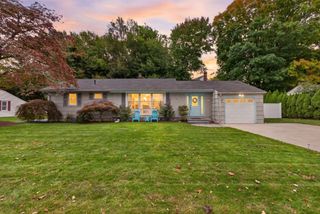
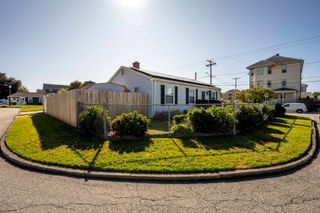
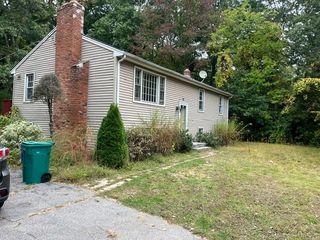
Welcome to 49 Walnut Street. This home is one one you have been waiting for -- over 1700sf, 3 bedrooms, 1.5 baths in Attleboro's Lonicut neighborhood. The main level offers kitchen with granite countertops, and stainless appliances; dining room with built-in cabinets, living room with bow window, 2 main-level bedrooms and a full bath with tub/shower complete this floor, along with a mudroom connecting to the attached one-car garage.Downstairs, the fully finished lower level nearly doubles your living space with a family room, a third bedroom, half bath, a bonus room with walk-in storage closet, and a dedicated laundry room with sink and custom cabinetry. Recent updates include a new furnace and oil tank (5 years), a Mitsubishi mini-split central air system (2 years), roof (12 years), a radon mitigation system, reverse osmosis water filtration, and windows replaced in 2013.Outside, enjoy a fenced yard with patio and firepit. Minutes to shopping, Restuarants, Schools, Capron Park, Prov/Bos T-station, and highway access. This home offers space, flexibility, and location all in one. First showings at Open House Saturday October 3 10:30-12:00
- Listing Status:
- Active
- Date Added:
- October 1, 2026
- Data Last Updated:
- October 5, 2026 at 12:06AM
- Listing Office:
- Keller Williams Elite : 508-695-4545
- Listing Agent:
- Kelly Crowley : 508-682-5850
- MLS ID:
- 73585200

- General: PatioRain GuttersFenced Yard
- Style: Ranch
- Parking: AttachedGarage Door OpenerStorageGarage Faces SideOff StreetPavedParking spaces: 5
- Roofing: Shingle
- General: FrameConcrete Perimeter
- Road/Access: Public
- Originating MLS: MLS Property Information Network
- County: Bristol
- Zoning: Res2760195
- Fencing: Fenced/EnclosedFenced
- Utilities: for Electric Ovenfor Electric DryerWasher Hookup100 Amp Service
- Water: Public
- Sewer: Public Sewer
- Source: MLS Property Information Network
- Exclusions: Proj Mount&ProjectorBrwn Shlf BsmtShlf Main Bdrm4 Tv MountsLr&Kit RodsFan Hooks BdrmsRing
This listing courtesy of Kelly Crowley , Keller Williams Elite
Monthly Payment
- Principal & Interest $
- Property Taxes $
- Home Insurance $
- VA Funding Fee $

 New - 1 day ago