3 Rose Drive, Pawtucket, RI 02861
- 3 beds |
- 2 baths |
- 1,820 sqft
 Single-Family Home
  Built in 1950
  4,792sqft lot
 1 car garage
  $247/sqft
  Listed 3 days ago
Property Description
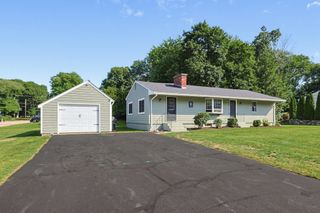
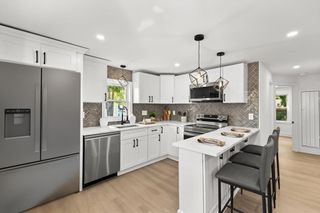
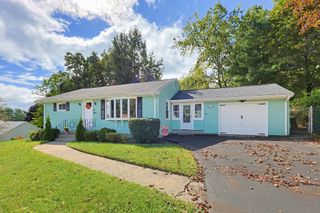
This well-cared-for 3-bedroom ranch is tucked away in a quiet Darlington neighborhood near the Attleboro, MA line. The main level offers a spacious living room with hardwood floors, an updated kitchen with granite countertops and stylish backsplash, updated bathrooms, and hardwood flooring throughout the bedrooms and living spaces. The finished lower level provides excellent additional living space with a large family room, second full bathroom, kitchenette/laundry area, ample storage, and exterior access. Attached one-car garage. Outside, enjoy a fully fenced private yard with a large patio area, storage shed, and mature plantings. Recent updates include a newer roof, gas heating system, vinyl siding, new gas hot water tank, central air, and solar panels for considerably reduced electric costs. Conveniently located near highways (rte 95), commuter rail, shopping, and local amenities while enjoying a peaceful neighborhood setting.
- Listing Status:
- Active
- Date Added:
- October 1, 2026
- Data Last Updated:
- October 5, 2026 at 12:06AM
- Listing Office:
- Tanasio Realty Advisors : 401-305-7888
- Listing Agent:
- Arianne Tanasio : 401-641-9955
- MLS ID:
- 73585467

- General: PatioRain GuttersStorageFenced YardFruit Trees
- Style: Ranch
- Parking: AttachedGarage Door OpenerGarage Faces SidePaved DriveOff StreetPavedParking spaces: 4
- Roofing: Shingle
- Windows: Insulated Windows
- General: FrameConcrete Perimeter
- Road/Access: Public
- Originating MLS: MLS Property Information Network
- County: Providence
- Zoning: Res399806
- Fencing: Fenced/EnclosedFenced
- Utilities: for Electric Rangefor Electric OvenWasher HookupCircuit Breakers100 Amp Service
- Water: Public
- Sewer: Public Sewer
- Source: MLS Property Information Network
This listing courtesy of Arianne Tanasio , Tanasio Realty Advisors
Monthly Payment
- Principal & Interest $
- Property Taxes $
- Home Insurance $
- VA Funding Fee $

 New - 3 days ago