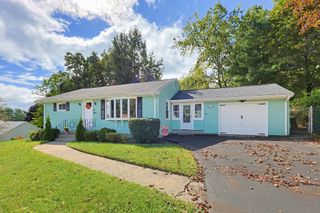
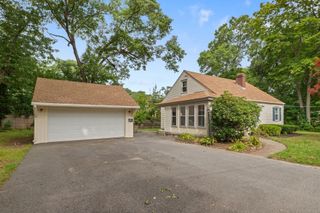
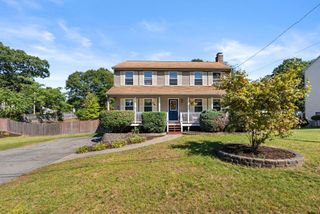
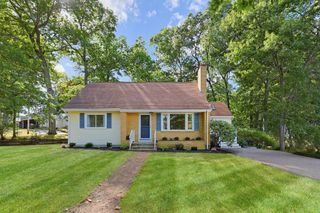
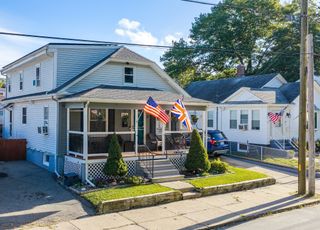
60 Highland, Cumberland, RI 02864
- 4 beds |
- 2 baths |
- 1,568 sqft
 Single-Family Home
  Built in 1934
  10,019sqft lot
 —— car garage
  $351/sqft
  Listed 20 days ago
Property Description
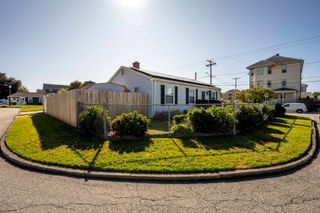
Welcome to beautifully renovated 4-bedroom, 2-bath home designed to feel just as good as it looks. From the moment you step inside, the refinished hardwood floors, warm natural light, modern finishes, and inviting layout create that immediate sense of home — a place where everyday life feels comfortable, easy, and elevated. The updated kitchen has stone countertops, stainless steel appliances, and a generous island that naturally becomes the heart of the home for morning coffee, family dinners. With four bedrooms and two full bathrooms, there is room to grow, work from home, or welcome guests. And when you want even more room to spread out, more than 1,000 square feet of finished lower-level space opens up endless possibilities for the kind of lifestyle buyers are looking for today — imagine movie nights, a game room, home gym, playroom, office, or the ultimate hangout space, all without sacrificing the main living areas upstairs. Outside, the new deck and fenced yard create the perfect setting for summer cookouts, quiet mornings, pets, kids, entertaining friends, or simply unwinding at the end of the day, while the newly paved driveway. Paid-off solar, giving you the benefits of solar ownership without taking on a solar lease or monthly solar payment. Offering 1,568 square feet above grade plus more than 1,000 square feet of finished lower-level space, this is a home that gives you far more than a beautiful renovation — it gives you the space to make many memories.
- Listing Status:
- Active
- Date Added:
- September 14, 2026
- Data Last Updated:
- October 5, 2026 at 12:06AM
- Listing Office:
- Real Broker MA, LLC : 855-450-0442
- Listing Agent:
- Matthew Patty : 401-269-6169
- MLS ID:
- 73577237

- General: PorchDeckDeck - WoodPatioFenced Yard
- Style: ColonialCottage
- Parking: PavedParking spaces: 4
- Roofing: Asphalt/Composition Shingles
- General: FrameSee RemarksBlock
- Road/Access: Public
- Originating MLS: MLS Property Information Network
- County: Providence
- Zoning: 100CUMBM009B0086L000304978
- Fencing: Fenced
- Utilities: 100 Amp Service
- Water: Other
- Sewer: Other
- Source: MLS Property Information Network
This listing courtesy of Matthew Patty , Real Broker MA, LLC
Monthly Payment
- Principal & Interest $
- Property Taxes $
- Home Insurance $
- VA Funding Fee $

 New - 3 days ago