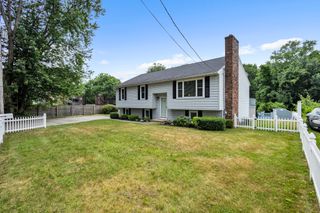
12 Pearl St, Auburn, MA 01501
- 3 beds |
- 2 baths |
- 2,744 sqft
 Single-Family Home
 Built in 2002
 10,019sqft lot
 —— car garage
 $195/sqft
 Listed 12 days ago
Property Description
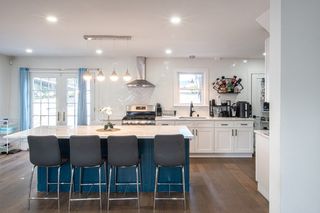
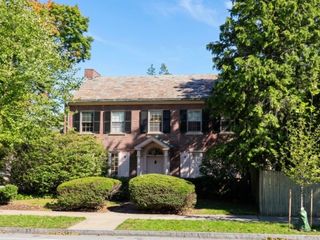
Welcome to 12 Pearl Street in Auburn! This spacious home offers 3 bedrooms, 2 full bathrooms, and an impressive amount of living space with endless possibilities! While public records indicate 1,502 sq. ft., recent measurements show approximately 2,744 sq. ft. across the main floor and walk-out lower level. The main level features comfortable living areas, including a primary bedroom with its own full bathroom. The expansive walk-out lower level offers two additional versatile rooms, ideal for a home office, guest space, recreation room, or other flexible uses. Step outside onto the beautiful deck overlooking a generous backyard, perfect for outdoor entertaining, summer BBQs, gatherings, or simply relaxing. Conveniently located near shopping, grocery stores, restaurants, schools, parks, recreational facilities, medical centers, and Worcester-area colleges and universities. Commuters will appreciate easy access to I-290, I-395, I-90 (Mass Pike), Route 12, and Route 20. With its generous interior space, flexible layout, expansive backyard, and convenient location, this home offers an exceptional opportunity to make it your own!
- Listing Status:
- Active
- Date Added:
- October 14, 2026
- Data Last Updated:
- October 26, 2026 at 11:06PM
- Listing Office:
- eXp Realty LLC - Corporate Office : 888-854-7493
- Listing Agent:
- Nasser Muzaaya : 781-579-4046
- MLS ID:
- 73590392

- General: DeckHot Tub/SpaStoragePrivate
- Style: Raised RanchSplit Entry
- Parking: Paved DriveOff StreetPavedParking spaces: 2
- Roofing: Shingle
- General: FrameConcrete Perimeter
- Road/Access: Public
- Originating MLS: MLS Property Information Network
- County: Worcester
- Zoning: RM:0018 B:0044 L:00004142322
- Utilities: for Electric Rangefor Electric Ovenfor Electric DryerWasher Hookup
- Water: Public
- Sewer: Public Sewer
- Source: MLS Property Information Network
This listing courtesy of Nasser Muzaaya , eXp Realty LLC - Corporate Office
Monthly Payment
- Principal & Interest $
- Property Taxes $
- Home Insurance $
- VA Funding Fee $