164 Baldwin Street, Leicester, MA 01524
- 3 beds |
- 3 baths |
- 2,585 sqft
 Single-Family Home
 Built in 1987
 1.32acre lot
 2 car garage
 $242/sqft
 Listed 5 days ago
Property Description
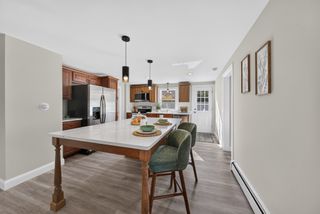
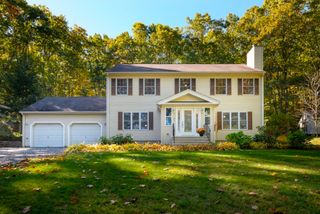
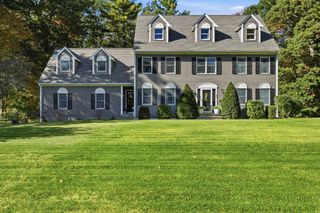
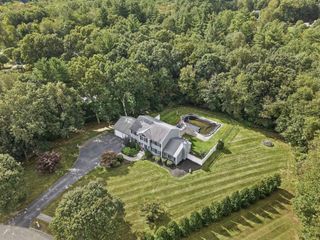
It began with a builder’s dream—and became a home someone fell in love with. A generation later, 164 Baldwin Street is offered for sale for only the second time. Set on 1.32 acres with professional landscaping, this fully dormered Cape blends warmth, character and thoughtful upgrades. The premier kitchen welcomes everyday meals and special gatherings, while the family room’s stone gas fireplace creates an inviting place to unwind. Upstairs, the primary bedroom offers its own stone gas fireplace and a generous walk-in closet with potential to accommodate a nursery. Three bedrooms, two full baths and a half bath are complemented by a finished basement bonus room for recreation, hobbies or a home office. The covered rear porch is set up for entertaining, with a TV and views overlooking the inground pool, whose liner was replaced in 2023. A fenced yard and welcoming front porch enhance the outdoor appeal. Central air, a hardwired whole-house generator, an underground 500-gallon propane tank and an attached two-car garage add everyday comfort and convenience. A home with a story, ready for its next chapter.
- Listing Status:
- Active
- Date Added:
- October 21, 2026
- Data Last Updated:
- October 26, 2026 at 11:06PM
- Listing Office:
- Excelsior Realty : 508-736-2735
- Listing Agent:
- Robert Bissonnette : 508-981-3734
- MLS ID:
- 73593161

- General: Porch - EnclosedDeck - RoofPool - IngroundRain GuttersStorageProfessional LandscapingDecorative LightingFenced YardInvisible Fence
- Style: Cape
- Pool: In Ground
- Parking: AttachedGarage Door OpenerStoragePaved DriveOff StreetParking spaces: 10
- Roofing: Shingle
- Windows: Insulated Windows
- General: StoneConventional (2x4-2x6)Concrete Perimeter
- Road/Access: Public
- Originating MLS: MLS Property Information Network
- County: Worcester
- Zoning: SAM:042 B:000B5.4 L:01557629
- View: Scenic View(s)View
- Fencing: Fenced/EnclosedFencedInvisible
- Utilities: for Gas Rangefor Gas Dryerfor Electric DryerWasher HookupGenerator ConnectionGenerator200+ Amp ServiceOther (See Remarks)Generator Connection
- Water: Private
- Sewer: Private Sewer
- Source: MLS Property Information Network
This listing courtesy of Robert Bissonnette , Excelsior Realty
Monthly Payment
- Principal & Interest $
- Property Taxes $
- Home Insurance $
- VA Funding Fee $