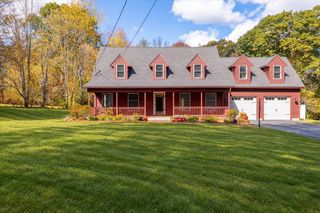
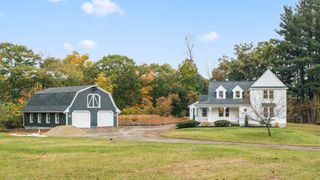
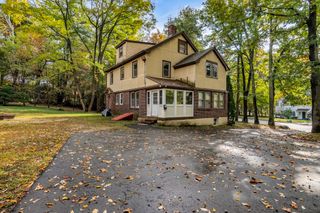
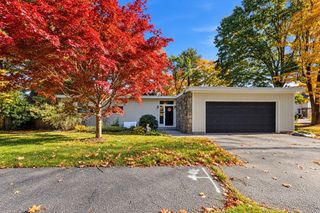
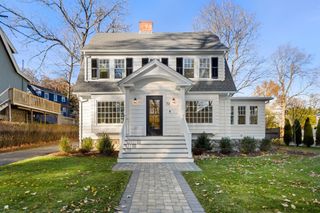
2 Gwen Dr, Auburn, MA 01501
- 3 beds |
- 3 baths |
- 2,180 sqft
 Single-Family Home
 Built in 2000
 0.46acre lot
 2 car garage
 $316/sqft
 Listed 12 days ago
Property Description
~ Welcome to 2 Gwen Drive! ~ Nestled in a highly desirable cul-de-sac neighborhood, this meticulously maintained 3-bedroom, 2.5-bath Colonial has been lovingly cared for by the same owners for 26 years! ~ Step inside to a welcoming entry with hardwood floors and a spacious, sun-filled dining room that opens to the kitchen, offering plenty of cabinetry, counter space and room to gather ~ French doors lead to a versatile area ideal for a home office, den or playroom, while a separate formal living room offers even more space to relax and entertain ~ The expansive family room features sliders leading to the sunroom and deck, creating a wonderful flow for indoor and outdoor living ~ One of the home's highlights is the beautiful three-season sunroom featuring a vaulted wood ceiling, walls of windows and peaceful backyard views ~ Upstairs you'll find a spacious primary suite complete with a private full bath and walk-in closet, along with two additional generously sized bedrooms, one featuring its own walk-in closet ~ A second full bath and convenient second-floor laundry complete the upper level ~ The unfinished basement provides plenty of storage and future possibilities ~ Outside, enjoy a spacious deck overlooking the lovely backyard, perfect for relaxing or entertaining ~ Additional highlights include central air conditioning and a two-car garage ~ This beautifully maintained home offers so much to love for the next owners!
- Listing Status:
- Active
- Date Added:
- October 14, 2026
- Data Last Updated:
- October 26, 2026 at 10:06PM
- Listing Office:
- Abode Real Estate : 508-832-4663
- Listing Agent:
- Jessica Smith-Lerner : 508-633-2727
- MLS ID:
- 73591010

- General: PorchDeck - CompositeRain Gutters
- Style: Colonial
- Parking: AttachedUnderGarage Door OpenerPaved DriveOff StreetParking spaces: 8
- Roofing: Shingle
- General: FrameConcrete Perimeter
- Road/Access: Public
- Originating MLS: MLS Property Information Network
- County: Worcester
- Zoning: resM:0004 B:0295 L:00004007666
- Utilities: Circuit Breakers
- Water: Public
- Sewer: Public Sewer
- Source: MLS Property Information Network
This listing courtesy of Jessica Smith-Lerner , Abode Real Estate
Monthly Payment
- Principal & Interest $
- Property Taxes $
- Home Insurance $
- VA Funding Fee $


 New - 3 days ago