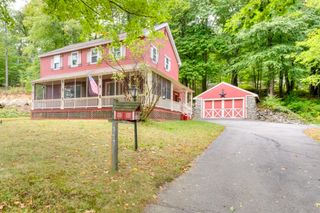
50 Mccracken Rd, Millbury, MA 01527
- 4 beds |
- 4 baths |
- 2,534 sqft
 Single-Family Home
 Built in 1984
 1.62acre lot
 3 car garage
 $296/sqft
 Listed 5 days ago
Property Description
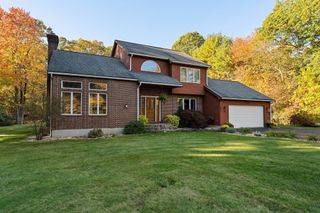
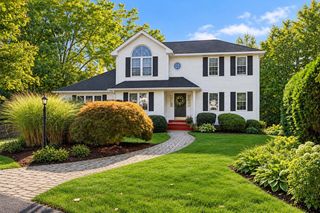
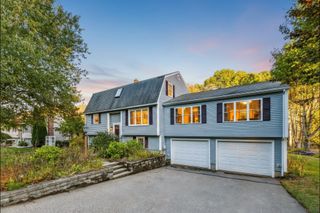
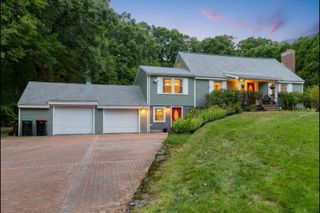
Welcome to 50 McCracken Road, where privacy, space, and endless possibilities come together! Nestled on 1.62 beautiful acres in Millbury, this impressive Colonial offers a lifestyle that's hard to find. Imagine spending summer days relaxing by your in-ground pool, entertaining, or simply enjoying the peaceful surroundings and scenic views. Inside, you'll find a spacious and inviting layout with sun-filled living areas, a welcoming kitchen and dining space, and plenty of room for everyone to spread out. With 4+ bedrooms and 3 full and 1 half bathrooms, there's no shortage of flexibility! The finished lower level offers nearly 900 additional square feet, complete with a family room, kitchenette, bedroom, and full bathroom, perfect for guests, or additional living space. But what truly sets this property apart is the HUGE detached garage/barn with an 854 sq ft bonus room above! Whether you dream of a home gym, creative studio, workshop, or space for your hobbies, the possibilities are endless. With parking for 10+ vehicles, there's room for your cars, equipment, trailers, and more. All of this in a convenient Millbury location, just minutes from shopping, dining, and major highways. Properties offering this much space, versatility, and privacy don't come along often! First showings at the Open House, Saturday, October 24th, from 11:00 AM to 12:30 PM!
- Listing Status:
- Active
- Date Added:
- October 21, 2026
- Data Last Updated:
- October 26, 2026 at 5:06PM
- Listing Office:
- RE/MAX Partners : 508-635-1600
- Listing Agent:
- Steven Pizzarella : 774-275-1229
- MLS ID:
- 73593495

- General: PorchDeckPatioCovered Patio/DeckPool - IngroundRain GuttersBarn/StableBarn/Stable
- Style: Colonial
- Pool: In Ground
- Parking: AttachedUnderBarnOff StreetStone/GravelParking spaces: 13
- Roofing: Shingle
- Windows: Insulated Windows
- General: FrameConcrete Perimeter
- Road/Access: Public
- Originating MLS: MLS Property Information Network
- County: Worcester
- Zoning: resM:0034 B:0012 L:00003580120
- View: Scenic View(s)View
- Utilities: for Gas Rangefor Gas Dryer
- Water: Private
- Sewer: Private Sewer
- Source: MLS Property Information Network
This listing courtesy of Steven Pizzarella , RE/MAX Partners
Monthly Payment
- Principal & Interest $
- Property Taxes $
- Home Insurance $
- VA Funding Fee $

 New - 1 day ago