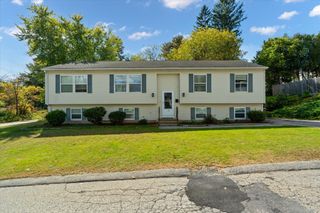
20 Gover Rd, Millbury, MA 01527
- 4 beds |
- 3 baths |
- 2,878 sqft
 Single-Family Home
 Built in 1985
 0.29acre lot
 2 car garage
 $226/sqft
 Listed 12 days ago
Property Description
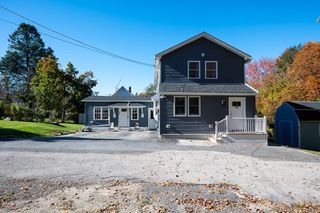
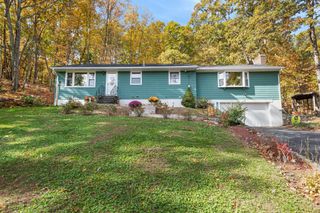
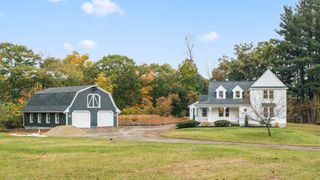
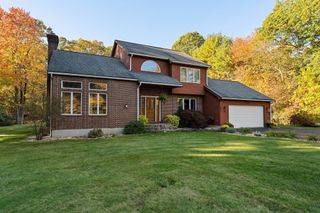
Spacious 4-bedroom, 2.5-bath split-entry home offering 2,878 square feet of comfortable living on a peaceful dead-end street. At the heart of the home, a dramatic, light-filled great room welcomes you with soaring vaulted ceilings, a skylight, French doors and a gas fireplace (propane tank needed)—an inviting setting for quiet evenings or gathering with family and friends. The great room also features a multi-speaker surround-sound system with flush mounted speakers and amplifier included in the sale. The updated kitchen and flexible living areas make everyday life easy, while the lower level offers additional space with potential for an in-law setup. Two generously sized primary bedrooms each feature a walk-in closet and a second closet, giving you room to choose the arrangement that suits you best. Outside, the patio and hot tub offer a lovely place to unwind. A colorful pollinator garden winds through the yard, bringing seasonal blooms, fluttering butterflies and visiting birds, while adding beauty and a sense of privacy. Enjoy an evening on the patio by the stone firepit. Trail access near the backyard leads to paths along an old railroad line and onward toward Dorothy Pond, where you can enjoy fishing and boating. Fully paid-off solar panels transfer with the sale and help reduce monthly electric bills. A two-car garage and convenient Mass Pike access add everyday practicality to this distinctive home, where generous space, outdoor charm and flexible living come together.
- Listing Status:
- Active
- Date Added:
- October 14, 2026
- Data Last Updated:
- October 26, 2026 at 10:06PM
- Listing Office:
- StartPoint Realty : 978-422-3999
- Listing Agent:
- Brendon Sullivan-Monson : 774-545-0790
- MLS ID:
- 73590991

- General: DeckPatioRain GuttersHot Tub/SpaStorageScreensDrought Tolerant/Water Conserving LandscapingGardenPrivate
- Style: Split Entry
- Parking: AttachedPavedParking spaces: 6
- Roofing: Shingle
- Windows: Insulated WindowsScreens
- General: FrameStoneConcrete Perimeter
- Road/Access: Public
- Originating MLS: MLS Property Information Network
- County: Worcester
- Zoning: RM:0030 B:0152 L:00003580057
- Utilities: for Electric Rangefor Electric Ovenfor Electric DryerWasher HookupCircuit Breakers200+ Amp Service
- Water: Public
- Sewer: Public Sewer
- Source: MLS Property Information Network
This listing courtesy of Brendon Sullivan-Monson , StartPoint Realty
Monthly Payment
- Principal & Interest $
- Property Taxes $
- Home Insurance $
- VA Funding Fee $

 New - 17 hours ago