24 Jade Hill Rd, Auburn, MA 01501
- 3 beds |
- 3 baths |
- 2,335 sqft
 Single-Family Home
 Built in 2019
 1.03acre lot
 2 car garage
 $336/sqft
 Listed 8 days ago
Property Description
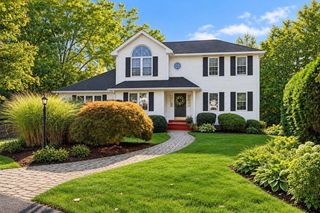
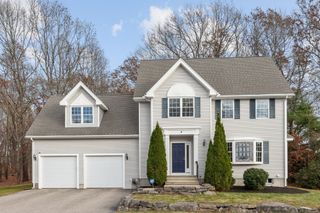
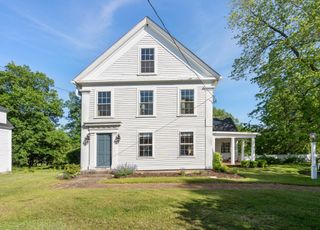
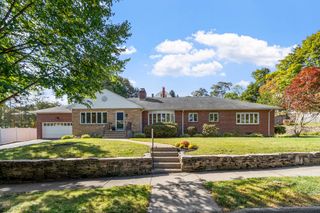
Welcome to 24 Jade Hill Rd in Auburn! Built in 2019, this 3 bed, 3 bath raised ranch sits on a beautifully landscaped 1-acre lot backed by woods. Step inside to gleaming hardwood floors and vaulted ceilings in the bright, open living room, dining area and kitchen. The kitchen is a true showstopper with granite counters, a mosaic tile backsplash, glass-front cabinets and a built-in wine rack. Slide open the door to the deck and fire up the grill, which is already hooked up to propane, while you take in the quiet, leafy views. The primary suite is your own retreat, with a tiled walk-in shower, a custom walk-in closet and laundry right in the suite. No more hauling baskets up and down stairs! Downstairs, a huge game room is ready for movie nights and game days, and there’s a stylish new 3/4 bath. The 2-car garage has a sleek finished floor, a work area, an EV charger, and even a closet just for the holiday tree. Plenty of closets, central A/C. This move-in ready Auburn home won’t last long. Schedule your private showing today!
- Listing Status:
- Active
- Date Added:
- November 11, 2026
- Data Last Updated:
- November 19, 2026 at 7:07AM
- Listing Office:
- Hive Property Group : 617-780-9613
- Listing Agent:
- Tracey Cleversey : 617-780-9613
- MLS ID:
- 73601364

- General: PorchDeck - WoodRain GuttersProfessional LandscapingOutdoor Gas Grill Hookup
- Style: Raised Ranch
- Parking: AttachedUnderGarage Door OpenerStorageWorkshop in GaragePaved DriveOff StreetTandemPavedParking spaces: 9
- Roofing: Shingle
- Windows: Insulated Windows
- General: FrameConcrete Perimeter
- Road/Access: Public
- Originating MLS: MLS Property Information Network
- County: Worcester
- Zoning: Res1456989
- Utilities: for Electric Rangefor Electric DryerWasher HookupIcemaker ConnectionOutdoor Gas Grill Hookup200+ Amp Service
- Water: Private
- Sewer: Public Sewer
- Source: MLS Property Information Network
- Exclusions: Personal PropertyRing And Cameras On Property
This listing courtesy of Tracey Cleversey , Hive Property Group
Monthly Payment
- Principal & Interest $
- Property Taxes $
- Home Insurance $
- VA Funding Fee $