16 Ice House Ln, Barnstable, MA 02630
- 3 beds |
- 3 baths |
- 2,550 sqft
 Single-Family Home
 Built in 1997
 1.03acre lot
 2 car garage
 $490/sqft
 Listed 3 days ago
Property Description
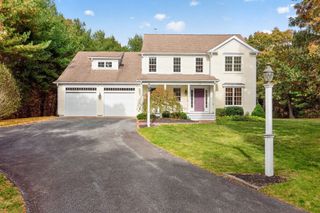
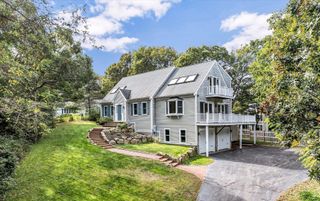
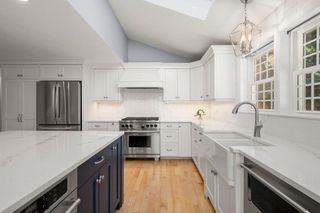
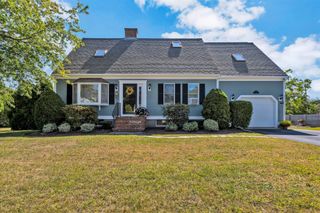
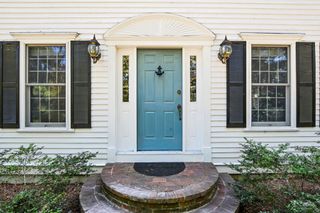
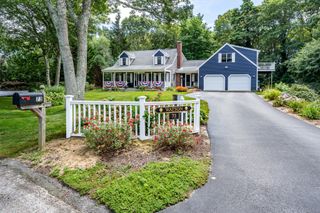
Tucked away on the scenic north side of Barnstable, 16 Ice House Lane feels a world away, yet is perfectly positioned near the historic charm of Barnstable Village. There is an immediate and welcoming sense of having arrived at somewhere special. The property’s enchanting character takes full stage with its classic Cape Cod architecture and the lush, private tapestry of the sprawling grounds. With approximately 3,300 square feet this 3 bedroom, 2 ½ bath home offers plenty of living and entertaining spaces. A kitchen that flows naturally to the dining room with a shared gas fireplace in between. The dining room leads to the spacious living room with its wood burning fireplace where French Doors invite you in from the front pergola covered patio as a main entrance. The first-floor primary suite is a true sanctuary, overlooking the beautiful back yard with French Doors to a sundeck and outdoor shower. The suite also features a full bath, walk-in closet and laundry area. Upstairs there are 2 ample bedrooms and shared hall bath. A beautiful wood-paneled year-round sunroom has access to a private outdoor patio and the attached 2 car garage featuring a full second floor space with endless possibilities. 16 Ice House Lane isn’t just a house; it’s treasure to be enjoyed inside and out.
- Listing Status:
- Active
- Date Added:
- November 16, 2026
- Data Last Updated:
- November 19, 2026 at 7:07AM
- Listing Office:
- Kinlin Grover Compass : 508-420-1130
- Listing Agent:
- Diane Boudreau : 508-737-5489
- MLS ID:
- 73602597

- Style: Cape
- Parking: AttachedParking spaces: 8
- General: Concrete Perimeter
- Originating MLS: MLS Property Information Network
- County: Barnstable
- Zoning: R-2CM:0258 B:0038 L:00032237570
- Water: Public
- Sewer: Private Sewer
- Source: MLS Property Information Network
This listing courtesy of Diane Boudreau , Kinlin Grover Compass
Monthly Payment
- Principal & Interest $
- Property Taxes $
- Home Insurance $
- VA Funding Fee $