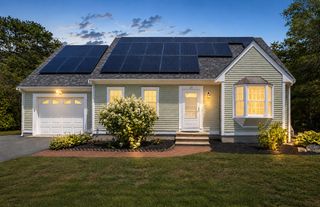
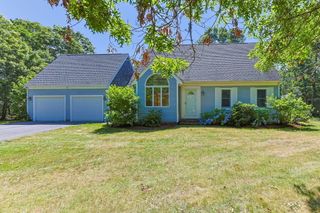
295 Westwind Circle, Osterville, MA 02655
- 2 beds |
- 2 baths |
- 1,808 sqft
 Single-Family Home
  Built in 1985
  0.38acre lot
 1 car garage
  $359/sqft
  Listed 29 days ago
Property Description
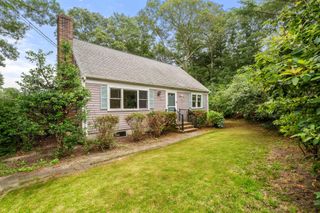
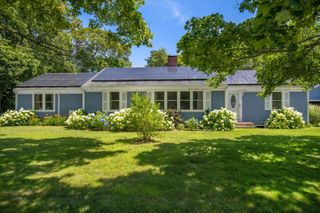
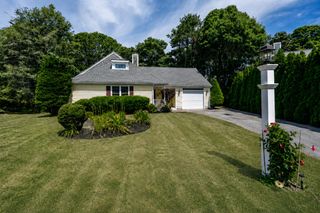
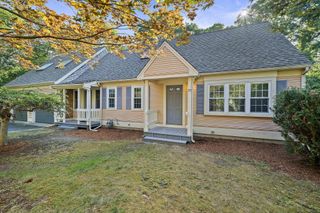
Nestled in a neighborhood south of Route 28, this charming Osterville ranch offers the perfect blend of classic Cape Cod character & modern comfort. Before you even step inside, a private front patio welcomes you, the ideal spot for a pair of Adirondack chairs. The interior has been thoughtfully reimagined for contemporary living w/ a bright open concept layout. Upon entry, you're greeted by a sun-drenched dining area that sets an inviting tone w/ its cathedral ceilings, a skylight & sliders that lead out to a freshly painted deck. The kitchen offers a central island providing a natural gathering spot before transitioning into the living room. Anchored by a fireplace this central living space feels remarkably open & airy. The home features 2 bedrooms, including a primary en-suite. Brand-new carpeting flows throughout the entire home, paired w/ an abundance of storage space to keep everything perfectly organized. The living space extends to a walkout basement, providing a versatile layout that easily adapts to your specific needs. This lower level opens to a private, level yard. This Osterville gem is ready for you and its next chapter to begin.
- Listing Status:
- Active
- Date Added:
- July 1, 2026
- Data Last Updated:
- July 30, 2026 at 3:36PM
- Listing Office:
- Compass Massachusetts, LLC : 508-206-8726
- Listing Agent:
- Cindy Crawford : 508-737-1481
- MLS ID:
- 22603216

- General: Underground Sprinkler System
- Roofing: Asphalt
- General: ClapboardShingle Siding1
- Originating MLS: Cape Cod & Islands Association of REALTORS®
- County: Barnstable
- Zoning: OSTE M:0121 B:0011 L:0047
- Water: Public
- Source: Cape Cod & Islands Association of REALTORS®
This listing courtesy of Cindy Crawford , Compass Massachusetts, LLC
Monthly Payment
- Principal & Interest $
- Property Taxes $
- Home Insurance $
- VA Funding Fee $