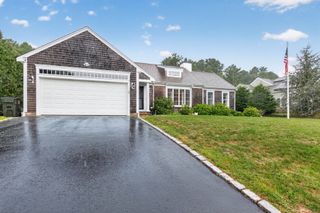
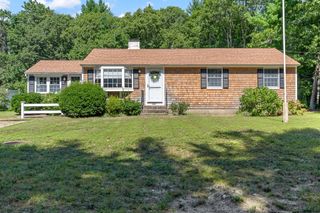
87 Hinckley Circle, Barnstable, MA 02655
- 2 beds |
- 2 baths |
- 1,533 sqft
 Single-Family Home
  Built in 1963
  10,019sqft lot
 —— car garage
  $554/sqft
  Listed 13 days ago
Property Description
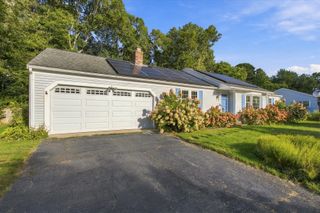
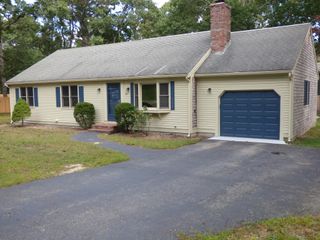
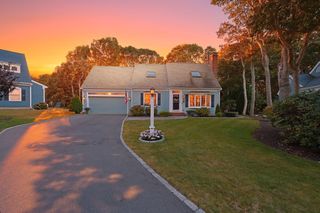
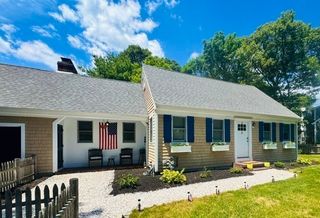
Attractive and Custom Straight Ranch 42x24 +14x12 +21x17! 1- level living features Fireplaced Living room with bay window / 3rd Bedroom or Study/Office/Den with picture window and closet / Custom Kitchen with contemporary cabinets, peninsula, eat-in area, vinyl flooring and 1/2 wall with oak trim overlooking an incredible 1st Floor Family room with entry to 22x14 deck / Family room features Open beamed cathedral ceiling, skylights / custom windows / raised hearth Fireplace, sliders to an oversized deck / Main Bedroom suite with walk-in closet, laundry and private bathroom / 2nd Bedroom with wall to wall carpeting and coat closet / Hallway with pull-down stairs to attic and access to Full bathroom / Full basement under addition / Partially crawl under main house / Generator fired by natural gas / Title V completed / Fenced yard / This home is unique with an Open Floor plan! Close to stores and conveniences,
- Listing Status:
- Active
- Date Added:
- September 22, 2026
- Data Last Updated:
- October 5, 2026 at 4:06PM
- Listing Office:
- Raymond & Son REALTORS : 781-337-1894
- Listing Agent:
- George Raymond : 617-799-1350
- MLS ID:
- 73581180

- General: DeckRain GuttersSprinkler SystemFenced YardOther
- Style: RanchOther (See Remarks)
- Parking: Paved DriveOff StreetTandemDrivewayPavedParking spaces: 4
- Roofing: Shingle
- Windows: Insulated Windows
- General: FrameConcrete PerimeterBlockIrregularOther
- Road/Access: Public
- Originating MLS: MLS Property Information Network
- County: Barnstable
- Zoning: 1Map:142 Lot:0322233671
- Fencing: Fenced/EnclosedFenced
- Utilities: for Electric Rangefor Electric Ovenfor Electric DryerWasher HookupIcemaker ConnectionGenerator ConnectionGenerator110 VoltsCircuit Breakers100 Amp ServiceOther (See Remarks)Generator Connection
- Water: Public
- Sewer: Private Sewer
- Source: MLS Property Information Network
This listing courtesy of George Raymond , Raymond & Son REALTORS
Monthly Payment
- Principal & Interest $
- Property Taxes $
- Home Insurance $
- VA Funding Fee $