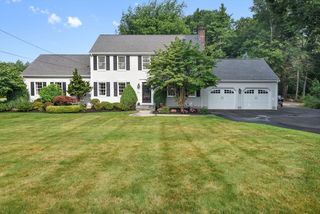
11 Lilac Avenue, Bellingham, MA 02019
- 4 beds |
- 3 baths |
- 2,460 sqft
 Single-Family Home
  Built in 2023
  0.28acre lot
 2 car garage
  $358/sqft
  Listed 2 months ago
Property Description
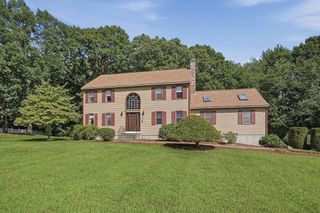
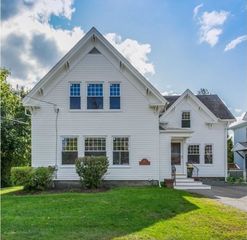
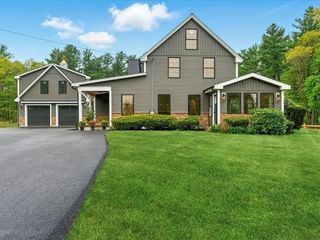
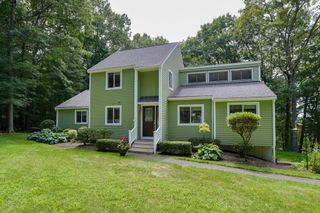
Price correction! Don't miss this opportunity to own a meticulously maintained newer-construction Colonial in one of Bellingham's most desirable neighborhoods. Offering 4 bedrooms, 2.5 baths, and over 2,450 sq ft of living space, this move-in-ready home combines modern comfort, energy efficiency, and stylish upgrades throughout. The sun-filled open floor plan features beautiful hardwood floors, recessed lighting, updated fixtures, and a dramatic vaulted ceiling highlighted by an elegant chandelier. The well-appointed kitchen includes stainless steel appliances, a gas range with propane connection, a stylish backsplash, and a water purification system. The spacious living room is centered around an electric fireplace, creating the perfect space for relaxing or entertaining guests. Major value-added features include a 14.4 kW solar system, centralized electric HVAC, window blinds throughout, an insulated garage, and basement plumbing already in place for a future full bathroom. Conveniently located near major routes, shopping, dining, and local amenities, this exceptional home offers the perfect blend of location, efficiency, and modern living. Move right in and enjoy the many upgrades this beautiful home has to offer. Schedule your private showing today before it's gone!
- Listing Status:
- Active
- Date Added:
- June 10, 2026
- Data Last Updated:
- August 20, 2026 at 4:06PM
- Listing Office:
- REMAX Executive Realty : 508-872-3113
- Listing Agent:
- Praveena Kanipakam : 781-332-6559
- MLS ID:
- 73532490

- General: PorchDeck - WoodSprinkler SystemGarden
- Style: Farmhouse
- Parking: AttachedOff StreetPavedParking spaces: 4
- Roofing: Shingle
- Windows: Insulated Windows
- General: FrameConcrete Perimeter
- Road/Access: Public
- HOA Amenities: 25.0Monthly
- Originating MLS: MLS Property Information Network
- County: Norfolk
- Zoning: RES5195239
- Utilities: for Gas Rangefor Electric Ovenfor Electric DryerWasher Hookup
- Water: Public
- Sewer: Public Sewer
- Source: MLS Property Information Network
This listing courtesy of Praveena Kanipakam , REMAX Executive Realty
Monthly Payment
- Principal & Interest $
- Property Taxes $
- Home Insurance $
- VA Funding Fee $

 New - 1 day ago