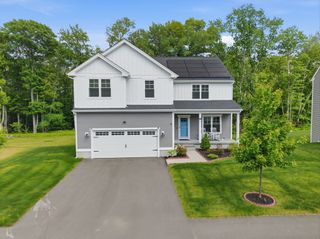
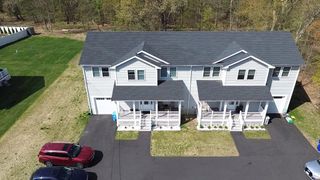
9 Catherine Avenue, Franklin, MA 02038
- 3 beds |
- 4 baths |
- 2,426 sqft
 Single-Family Home
  Built in 1994
  0.54acre lot
 2 car garage
  $367/sqft
  Listed 1 day ago
Property Description
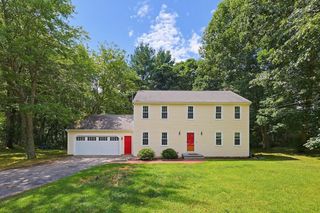
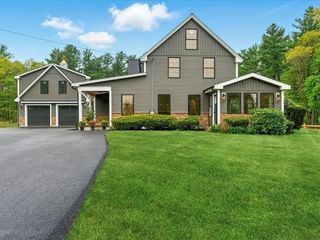
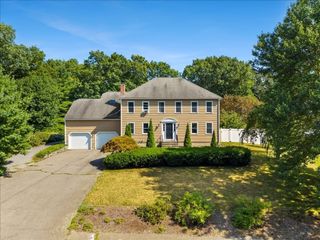
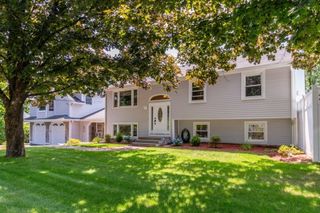
Welcome to this beautifully maintained home in one of the area’s most desirable established neighborhoods! This spacious and inviting property offers a wonderful combination of comfort, style, functionality, and energy efficiency.The main level features beautiful hardwood flooring throughout the living areas, along with upgraded moulding and custom built-in cabinetry that add character and elegance throughout the home. The stunning kitchen is the heart of the house, featuring granite countertops, an oversized center island, abundant cabinetry, and generous workspace. The kitchen opens seamlessly to the family room, where a cozy wood-burning fireplace creates a warm and inviting space for gatherings.The home offers three generously sized bedrooms, including a spacious primary suite with a private full bath and a huge walk-in closet. The finished lower level provides exceptional additional living space with versatile bonus rooms ideal for a home office, playroom, fitness room, hobby area, or guest space, plus a full bathroom for added convenience.Energy-efficient features include natural gas, town water and sewer, and solar panels designed to significantly reduce electricity costs.Step outside to enjoy the private deck and backyard, surrounded by mature landscaping and established gardens perfect for entertaining, relaxing, or enjoying your own peaceful outdoor retreat. The attached two-car garage offers convenient access to the yard through a separate man door.Ideally located near shopping, restaurants, schools, parks, and major commuter routes, this exceptional home offers the perfect blend of neighborhood charm, modern amenities, and everyday convenience. A must-see property that is truly move-in ready!
- Listing Status:
- Active
- Date Added:
- August 19, 2026
- Data Last Updated:
- August 20, 2026 at 4:06PM
- Listing Office:
- ERA Key Realty Services : 508-528-7200
- Listing Agent:
- Michelle Haynes : 508-328-8184
- MLS ID:
- 73565343

- General: Deck - WoodRain GuttersSprinkler SystemScreensGardenOther
- Style: Colonial
- Parking: AttachedGarage Door OpenerStorageWorkshop in GarageGarage Faces SidePaved DrivePavedParking spaces: 6
- Roofing: Shingle
- Windows: Insulated WindowsScreens
- General: FrameConcrete Perimeter
- Road/Access: Public
- Originating MLS: MLS Property Information Network
- County: Norfolk
- Zoning: RESM:0236 B:0067 L:000095419
- Utilities: for Electric Rangefor Gas DryerWasher HookupCircuit Breakers200+ Amp Service
- Water: Public
- Sewer: Public Sewer
- Source: MLS Property Information Network
- Exclusions: Sellers Personal Property
This listing courtesy of Michelle Haynes , ERA Key Realty Services
Monthly Payment
- Principal & Interest $
- Property Taxes $
- Home Insurance $
- VA Funding Fee $