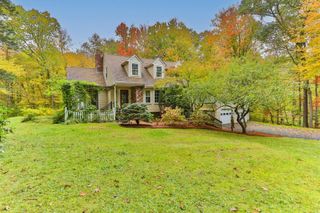
8 Bliss Rd, Bellingham, MA 02019
- 3 beds |
- 2 baths |
- 1,958 sqft
 Single-Family Home
 Built in 1960
 0.68acre lot
 1 car garage
 $268/sqft
 Listed 20 days ago
Property Description
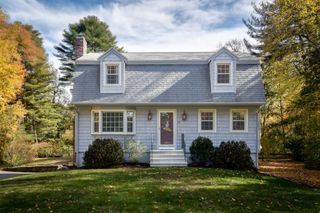
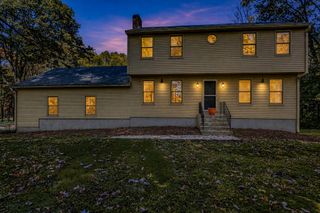
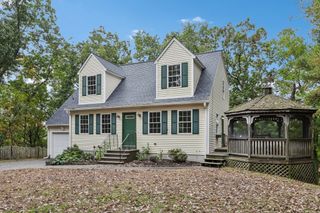
BELLINGHAM -- Welcome to easy one-level living at the end of a peaceful dead-end street on an expanded, private double lot PLUS bonus workshop/garage space. This 3-bed, 1.5-bath Ranch has been beautifully renovated from top to bottom, offering nearly 2,000 SF of flexible living space, and is completely move-in ready. Configure your home to fit your life - not the other way around! The open-concept kitchen, dining, and living areas feature quartz countertops, a large center island, and 1-year-old appliances, creating the perfect space for everyday living and entertaining. The oversized primary bedroom includes a private half bath plus an attached flex space ideal for a home office, nursery, sitting room, or dressing area with sliders to the backyard. An additional bonus room with high ceilings, separate entry, and laundry offers endless possibilities for a family room, office, guest space, or in-law potential. Two more finished storage rooms round it out. Additionally, this property features a massive detached garage with electricity, abundant storage, and possibilities galore - a dream workshop for some, yoga studio, crafter's paradise, or could even potentially be built out and finished as an ADU. Solar panels on both the home and the garage create a large surplus of National Grid credits; newly-installed smart electric heaters throughout the home make the most of them and keep your oil bills low. A rare combination of space, updates, and versatility in a desirable Bellingham location - don't miss it!
- Listing Status:
- Active
- Date Added:
- October 6, 2026
- Data Last Updated:
- October 26, 2026 at 7:07AM
- Listing Office:
- eXp Realty LLC : 888-854-7493
- Listing Agent:
- Esposito Group : 774-266-6158
- MLS ID:
- 73587211

- General: Rain GuttersStorage
- Style: Ranch
- Parking: DetachedStorageGarage Faces SideOversizedOff StreetTandemDrivewayParking spaces: 5
- Roofing: ShingleSolar Shingles
- General: FrameSlab
- Road/Access: Dead End
- Originating MLS: MLS Property Information Network
- County: Norfolk
- Zoning: RESM:0086 B:0005 L:00007226
- Utilities: for Electric Rangefor Electric DryerWasher Hookup200+ Amp Service
- Water: Public
- Sewer: Private Sewer
- Source: MLS Property Information Network
- Exclusions: Freezer In Storage Room.
This listing courtesy of Esposito Group , eXp Realty LLC
Monthly Payment
- Principal & Interest $
- Property Taxes $
- Home Insurance $
- VA Funding Fee $

 New - 3 days ago