141 Oakley Road 141, Belmont, MA 02478
- 3 beds |
- 3 baths |
- 1,350 sqft
 Condominium
  Built in 1923
  —— sqft lot
  1 car garage
  $730/sqft
  Listed 13 days ago
Property Description
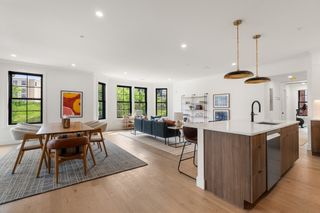
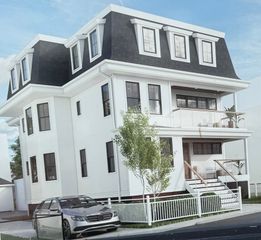
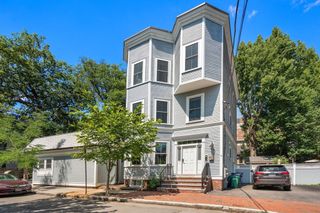
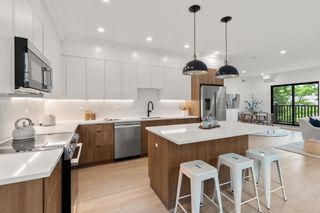
Payson Park - Completely gut-renovated 2 bedroom, 1 bathroom condominium on the first floor of classic two-family house. Features include hardwood floors throughout, a contemporary kitchen with stainless steel appliances, quartz countertops, recessed lighting, breakfast bar and in-unit laundry. The modern open floor plan creates an inviting flow throughout the unit with all-day sun. The airy sunroom is an ideal home office or playroom and features 3 walls of windows overlooking a finely landscaped yard as well as the Payson Park Reservoir. Large clean basement with good ceiling height perfect for home gym, storage or future build-out for additional living space.Two-car off-street parking with one garage spot. Located near Cushing Square where you'll find dining, shopping and public transport to Cambridge, Boston and destinations west. Attention to detail throughout in this finely remodeled home. Full closed cell foam insulation throughout with rock wool sound batts between floors.
- Listing Status:
- Active
- Date Added:
- July 16, 2026
- Data Last Updated:
- July 29, 2026 at 7:06AM
- Listing Office:
- Real Estate 109 : 617-489-5110
- Listing Agent:
- Peter Boyajian Team : 617-834-4807
- MLS ID:
- 73551060

- General: PorchScreensRain GuttersProfessional LandscapingSprinkler System
- Parking: DetachedGarage Door OpenerOff StreetDrivewayPavedParking spaces: 2
- Roofing: Asphalt/Composition Shingles
- Windows: Insulated WindowsScreens
- General: Frame1
- Originating MLS: MLS Property Information Network
- County: Middlesex
- Zoning: 0
- Utilities: for Gas Rangefor Gas Ovenfor Electric Ovenfor Gas Dryerfor Electric DryerWasher HookupIcemaker ConnectionCircuit Breakers100 Amp Service
- Water: Public
- Sewer: Public Sewer
- Source: MLS Property Information Network
This listing courtesy of Peter Boyajian Team , Real Estate 109
Monthly Payment
- Principal & Interest $
- Property Taxes $
- Home Insurance $
- VA Funding Fee $

 New - 1 day ago