74 Shaw Road, Belmont, MA 02478
- 4 beds |
- 4 baths |
- 2,929 sqft
 Single-Family Home
  Built in 1954
  6,534sqft lot
 1 car garage
  $666/sqft
  Listed 3 days ago
Property Description
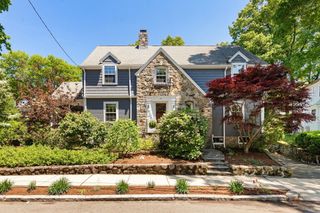
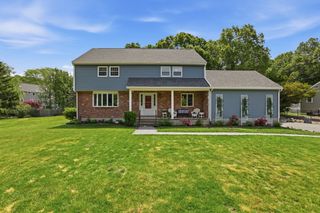
The one you've been waiting for! Renovated Center Entrance Colonial on quiet side street featuring custom updates and incredible two story addition. Welcoming foyer opens to light filled living room with fireplace. Open floor plan kitchen/family room overlooks the picturesque pond & landscaped yard. Chef's kitchen boasts Rutt custom cabinetry, 2 new dishwashers, 2 Wolf ovens, Wolf cooktop and island. Wonderful architect designed breakfast area and family room with vaulted ceilings and access to patio for summer dining. Mudroom adjoins garage. Dining room, bedroom/office and half bath also on this level. Upstairs the luxurious primary suite features a walk in closet and spa bath with soaking tub, steam shower & towel warmer. 2 additional bedrooms with custom closets and renovated hall bath with steam shower. Walk up attic perfect for storage. Lower level with spacious media room, office with built ins, exercise room, full bath and laundry room. Close to all schools, Cambridge & Boston.
- Listing Status:
- Active
- Date Added:
- May 27, 2026
- Data Last Updated:
- May 30, 2026 at 12:08PM
- Listing Office:
- Coldwell Banker Realty - Belmont : 617-484-5300
- Listing Agent:
- Terry McCarthy : 617-435-2001
- MLS ID:
- 73524870

- General: PatioRain GuttersProfessional LandscapingSprinkler SystemFenced YardStone Wall
- Style: Colonial
- Parking: AttachedGarage Door OpenerStoragePaved DriveParking spaces: 5
- Roofing: Asphalt/Composition Shingles
- Windows: Insulated Windows
- General: FrameConcrete Perimeter
- Road/Access: Public
- Originating MLS: MLS Property Information Network
- County: Middlesex
- Zoning: Resid357031
- Fencing: Fenced/EnclosedFenced
- Utilities: for Electric Rangefor Electric DryerWasher HookupCircuit Breakers200+ Amp Service
- Water: Public
- Sewer: Public Sewer
- Source: MLS Property Information Network
This listing courtesy of Terry McCarthy , Coldwell Banker Realty - Belmont
Monthly Payment
- Principal & Interest $
- Property Taxes $
- Home Insurance $
- VA Funding Fee $

 New - 1 day ago