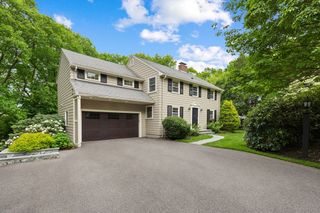
9 Orchard Street, Cambridge, MA 02140
- 5 beds |
- 3 baths |
- 2,873 sqft
 Single-Family Home
  Built in 1860
  4,356sqft lot
 —— car garage
  $679/sqft
  Listed 4 days ago
Property Description
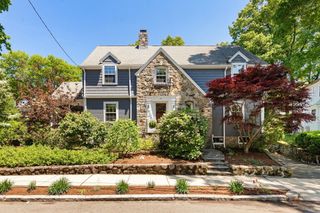
This 1860 front-gabled Cambridge house with Greek Revival elements sits in Porter Square. Morning light moves across a garden designed by Soren DeNiord, through floor-to-ceiling sliders, and onto decorative hardwood floors with perimeter inlay. A banistered staircase curves up from the entry, with sightlines reaching to the kitchen beyond. The living and dining rooms connect, with the living room spilling into a 1981 addition centered on a cast iron wood-burning stove. Eleven rooms unfold across three levels: three bedrooms and an artist’s studio on the second floor; two more bedrooms under a finished attic with skylights, built-in bookcases, and a rope-handled stair. A bamboo fence encloses a garden room for repose, with a silver maple and an Asian magnolia. Gas-fired forced hot air, central AC, and an on-demand water heater were installed in 2014, along with a full basement fortification. Kitchen and baths await a new owner’s vision. Close by: Davis Square and the MBTA Redline
- Listing Status:
- Active
- Date Added:
- May 26, 2026
- Data Last Updated:
- May 30, 2026 at 12:08PM
- Listing Office:
- Gibson Sotheby's International Realty : 617-522-2200
- Listing Agent:
- The Boston Home Team : 617-249-4237
- MLS ID:
- 73524233

- General: PatioProfessional LandscapingFenced YardGarden
- Style: Greek Revival
- Parking: On StreetParking spaces: 0
- Roofing: Shingle
- General: FrameStone
- Road/Access: Public
- Originating MLS: MLS Property Information Network
- County: Middlesex
- Zoning: BM:00179 L:00077412464
- Fencing: Fenced/EnclosedFenced
- Utilities: for Gas RangeWasher Hookup200+ Amp Service
- Water: Public
- Sewer: Public Sewer
- Source: MLS Property Information Network
- Exclusions: Washer And Dryer
This listing courtesy of The Boston Home Team , Gibson Sotheby's International Realty
Monthly Payment
- Principal & Interest $
- Property Taxes $
- Home Insurance $
- VA Funding Fee $

 New - 1 day ago