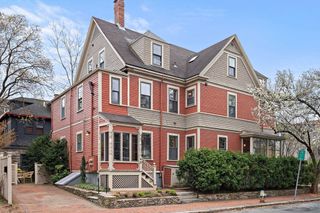
10 Hillsdale Rd, Arlington, MA 02476
- 4 beds |
- 3 baths |
- 2,600 sqft
 Single-Family Home
  Built in 1936
  6,098sqft lot
 2 car garage
  $667/sqft
  Listed 2 days ago
Property Description
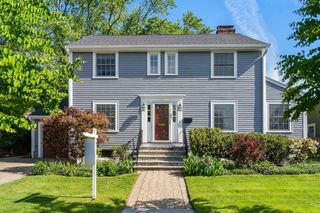
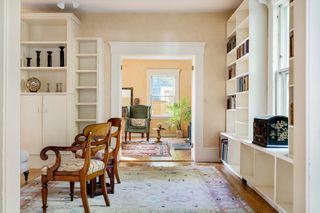
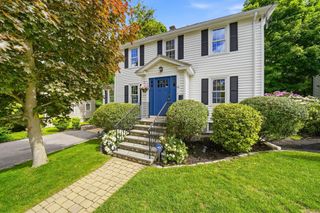
Sun filled center entrance colonial in Jason Heights! This 2,600 sq ft home is across the street from Menotomy Rocks Park, a 35-acre green space with walking trails, fields, and a pond. This house has 9 rooms, 4-5 bedrooms, and 2 1/2 baths, and oh-wow factors everywhere you turn. The 21’ x 14’ kitchen is a show-stopper, with a huge center island, double Fisher Paykel ovens, Wolf 6-burner gas cooktop, and plenty of storage. Off the fireplaced living room is a slate porch with retractable screens, a restful space for outdoor relaxing or dining or greeting your neighbors. The primary suite has 2 closets, a 10 year old luxe bathroom, and adjoins a 10X10 room that could be an office, nursery, or additional bedroom. Downstairs is the family room with arched stone fireplace. Additional features include 2-car heated garage with direct basement access, central air, and drip irrigation system. Less than a mile to Arlington Center and the bike path. Don’t miss this special home!
- Listing Status:
- Active
- Date Added:
- May 28, 2026
- Data Last Updated:
- May 30, 2026 at 7:08AM
- Listing Office:
- Leading Edge Real Estate : 781-643-0430
- Listing Agent:
- Judy Weinberg : 617-930-8154
- MLS ID:
- 73526149

- General: Porch - ScreenedPatioSprinkler System
- Style: Colonial
- Parking: UnderGarage Door OpenerHeated GaragePaved DrivePavedParking spaces: 4
- Roofing: Shingle
- Windows: Insulated Windows
- General: FrameStone
- Road/Access: Public
- Originating MLS: MLS Property Information Network
- County: Middlesex
- Zoning: R1328675
- Utilities: for Gas Rangefor Electric Ovenfor Electric DryerCircuit Breakers
- Water: Public
- Sewer: Public Sewer
- Source: MLS Property Information Network
This listing courtesy of Judy Weinberg , Leading Edge Real Estate
Monthly Payment
- Principal & Interest $
- Property Taxes $
- Home Insurance $
- VA Funding Fee $

 New - 1 day ago