18 Kernwood Ave, Beverly, MA 01915
- 3 beds |
- 2 baths |
- 1,229 sqft
 Single-Family Home
  Built in 1940
  6,098sqft lot
 —— car garage
  $549/sqft
  Listed 5 days ago
Property Description
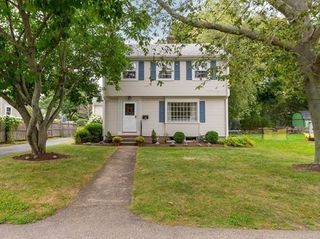
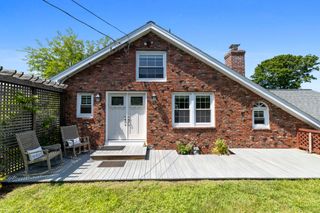
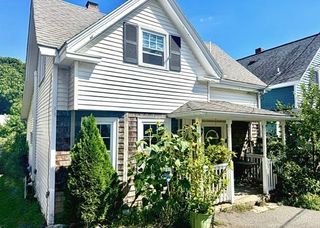
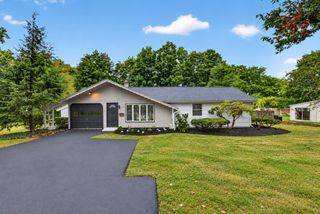
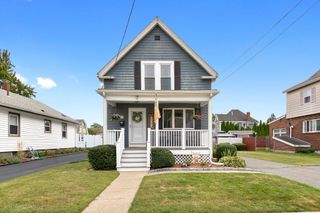
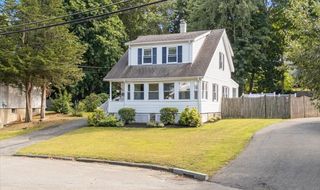
First time offered in 48 years! Located in Beverly’s Ryal Side neighborhood, this cherished 3-bedroom, 1½-bath home offers flexible living space, a NEW ROOF and a backyard made for enjoying. The first floor features a galley kitchen, dining room, half bath and two living areas separated by a wet bar—great for entertaining or creating distinct living and family rooms. The dining room has painted pine plank flooring, with similar pine planking under carpeting in other areas. A newer slider opens to a large Trex deck and backyard with storage shed. Upstairs are three bedrooms, a full bath, convenient laundry closet and attic storage. A double-wide driveway provides parking for up to 6 cars. Recent improvements include a roof approximately 2 months old, gas FHA furnace and gas hot water heater approximately 6 years old, some vinyl replacement windows, and Trex front stairs and decking approximately 1 year old. Enjoy the Ryal Side lifestyle with nearby Obear Park and the Danvers River, plus easy access to downtown Beverly’s restaurants, shops and entertainment, commuter rail and major routes. A wonderful opportunity to bring your ideas and make this longtime family home your own!
- Listing Status:
- Active
- Date Added:
- September 15, 2026
- Data Last Updated:
- September 20, 2026 at 1:07PM
- Listing Office:
- Real Estate 109 : 617-489-5110
- Listing Agent:
- Christopher Comeau : 978-766-5046
- MLS ID:
- 73577589

- General: PorchDeck - CompositeRain GuttersFenced Yard
- Style: Colonial
- Parking: Paved DriveOff StreetTandemPavedParking spaces: 6
- Roofing: Shingle
- General: FrameStone
- Road/Access: Public
- Originating MLS: MLS Property Information Network
- County: Essex
- Zoning: R10M:0010 L:00534181645
- Fencing: Fenced
- Utilities: for Gas Rangefor Electric DryerWasher HookupCircuit Breakers100 Amp Service
- Water: Public
- Sewer: Public Sewer
- Source: MLS Property Information Network
This listing courtesy of Christopher Comeau , Real Estate 109
Monthly Payment
- Principal & Interest $
- Property Taxes $
- Home Insurance $
- VA Funding Fee $