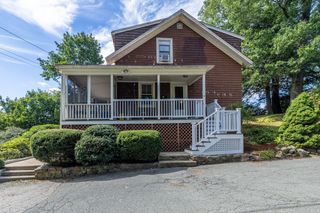
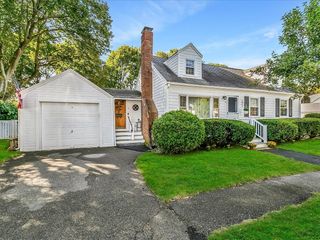
86 Union Street, Hamilton, MA 01982
- 3 beds |
- 2 baths |
- 1,418 sqft
 Single-Family Home
  Built in 1954
  10,454sqft lot
 —— car garage
  $539/sqft
  Listed 5 days ago
Property Description
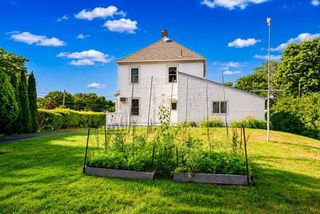
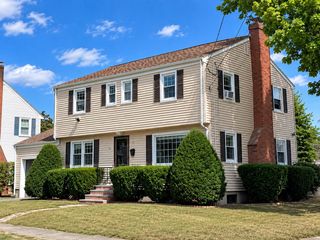
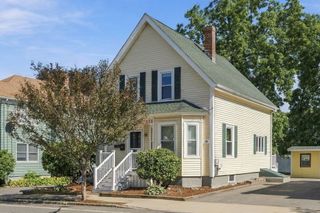
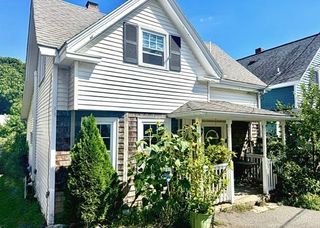
Showings start at Open Houses on Thursday, Saturday and Sunday. Sunny and move-in ready 3-bedroom, 1 1//2 bath Colonial in prime downtown Hamilton location. This meticulous home has been lovingly cared for and is ready for its next owner! With wood floors throughout, Central Air, updated kitchen and baths you will want to call this home. Spacious first floor with eat-in kitchen, half bath, living room with fireplace, dining room and family room. 3 bedrooms upstairs plus a newly renovated bath. Screened porch and large fenced backyard with beautiful gardens. Highly desirable in-town location in a great neighborhood with sidewalks to schools, library and parks and commuter rail station. You don’t want to miss this one!
- Listing Status:
- Active
- Date Added:
- September 15, 2026
- Data Last Updated:
- September 20, 2026 at 1:07PM
- Listing Office:
- J. Barrett & Company : 978-468-0046
- Listing Agent:
- Deborah Evans : 978-314-5970
- MLS ID:
- 73577577

- General: Porch - ScreenedRain GuttersStorageFenced Yard
- Style: Colonial
- Parking: Paved DriveOff StreetPavedParking spaces: 6
- Roofing: Shingle
- General: FrameConcrete PerimeterIrregular
- Road/Access: Public
- Originating MLS: MLS Property Information Network
- County: Essex
- Zoning: R1AM:0055 L:02731919000
- Fencing: Fenced/EnclosedFenced
- Utilities: for Electric Rangefor Electric OvenWasher HookupCircuit Breakers
- Water: Public
- Sewer: Private Sewer
- Source: MLS Property Information Network
- Exclusions: Personal Property.
This listing courtesy of Deborah Evans , J. Barrett & Company
Monthly Payment
- Principal & Interest $
- Property Taxes $
- Home Insurance $
- VA Funding Fee $