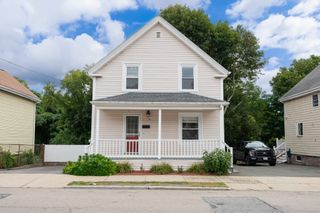
32 Crescent Ave, Beverly, MA 01915
- 3 beds |
- 1 bath |
- 1,276 sqft
 Single-Family Home
  Built in 1930
  3,049sqft lot
 —— car garage
  $524/sqft
  Listed 6 days ago
Property Description
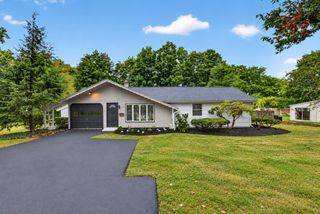
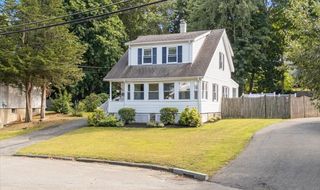
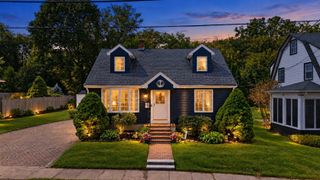
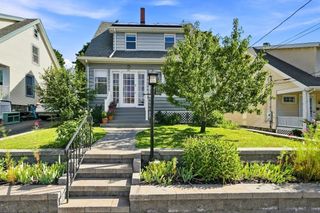
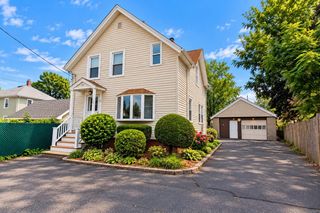
Open Houses Sat 9/12 and Sun 9/13 11 am to 12:30 pm. Offers are due 9/15 by 12 Noon. A true delight, this fabulous Ryal Side water view home is priced under $700k and is located on Salter's Point! Your new home awaits: imagine early fall evenings on the front porch watching the boats go by. This delightfully charming Colonial is across from the water and gives you peek-a-boo views. Three bedrooms and a full bathroom upstairs. Living, dining, handsome remodeled kitchen (just wait, it is so much more charming in person) and family room with sliders that walk out onto deck and into the fully fenced yard are on the first floor. There is also a mudroom with adjacent oversized closet that is ideal for storage or your new future bathroom. The kitchen has custom cabinetry in coordinating colors, topped with quartz countertops. The peninsula is the perfect spot for morning coffee, or WFH/homework. Stainless appliances including induction stove. Wired for speaker system. The basement has a laundry area, ample storage, a fabulous bonus room for wood shop or any other crafting or uses you desire, and walkout to the yard too. The picture perfect building envelope includes vinyl replacement windows, vinyl siding, gutters and a new roof. Nothing to do but move in and enjoy and (maybe) customize to your styling and colors. The furnace, central air, hot water tank and electrical panel have all been upgraded! Attic has plywood for bonus storage!
- Listing Status:
- Active
- Date Added:
- September 7, 2026
- Data Last Updated:
- September 13, 2026 at 2:07PM
- Listing Office:
- Ocean's Edge Real Estate : 978-238-8026
- Listing Agent:
- Sarah MacBurnie : 978-337-9955
- MLS ID:
- 73572608

- General: PorchDeckRain GuttersFenced Yard
- Style: Colonial
- Parking: Paved DriveOff StreetParking spaces: 1
- Roofing: Shingle
- Windows: Insulated Windows
- General: FrameBlock
- Road/Access: Public
- Originating MLS: MLS Property Information Network
- County: Essex
- Zoning: R10M:0003 L:00914179808
- Fencing: Fenced/EnclosedFenced
- Utilities: Circuit Breakers200+ Amp Service
- Water: Public
- Sewer: Public Sewer
- Source: MLS Property Information Network
- Exclusions: Sonos Speakers. "dog" Coat Hooks.
This listing courtesy of Sarah MacBurnie , Ocean's Edge Real Estate
Monthly Payment
- Principal & Interest $
- Property Taxes $
- Home Insurance $
- VA Funding Fee $

 New - 3 days ago