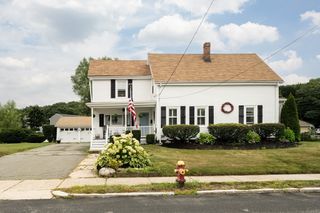
37 Bridge Street, Beverly, MA 01915
- 2 beds |
- 1 bath |
- 1,345 sqft
 Single-Family Home
  Built in 1927
  8,276sqft lot
 2 car garage
  $465/sqft
  Listed 3 days ago
Property Description
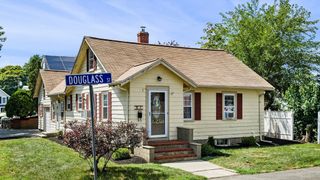
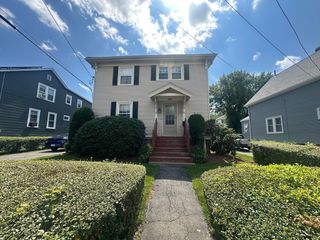
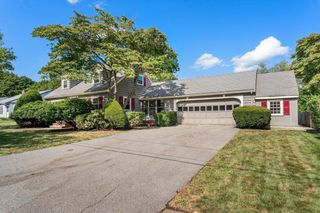
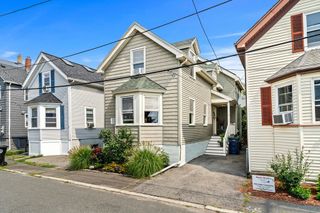
Meticulously maintained Colonial with spacious rooms and an oversized 2 Car Garage, located steps from downtown Beverly and the commuter rail to Boston. This property has character and has been kept in pristine condition by its current owners of 41 years. The first floor features a charming foyer with a generous coat closet, an inviting living room that flows into a large dining room with a built-in china cabinet. The beautifully updated kitchen is filled with sunlight and offers gas cooking, Corian countertops, stainless appliances and exterior access to the private backyard. The second floor features 2 large bedrooms and an updated full bathroom, as well as an area for an office workspace. There is a full basement with laundry. Private back yard patio with lush plantings. The garage/workshop has both 10' and 12' overhead clearance for large vehicles. Many updates include a new oil tank. This property is a hidden gem! See the Open House Schedule.
- Listing Status:
- Active
- Date Added:
- August 17, 2026
- Data Last Updated:
- August 20, 2026 at 4:06PM
- Listing Office:
- Keller Williams Realty Evolution : 978-927-8700
- Listing Agent:
- Jeffrey Terlik : 978-578-7755
- MLS ID:
- 73564866

- General: PorchPatioRain GuttersGarden
- Style: Colonial
- Parking: DetachedGarage Door OpenerWorkshop in GarageGarage Faces SideOversizedPaved DriveOff StreetParking spaces: 6
- Roofing: Shingle
- Windows: Insulated Windows
- General: FrameStone
- Road/Access: Public
- Originating MLS: MLS Property Information Network
- County: Essex
- Zoning: R104181787
- Utilities: for Gas RangeCircuit Breakers
- Water: Public
- Sewer: Public Sewer
- Source: MLS Property Information Network
This listing courtesy of Jeffrey Terlik , Keller Williams Realty Evolution
Monthly Payment
- Principal & Interest $
- Property Taxes $
- Home Insurance $
- VA Funding Fee $

 New - 12 hours ago