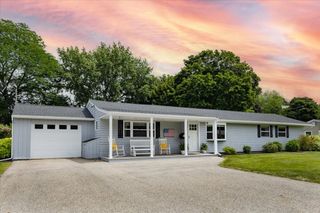
20 Oakhurst Rd., Beverly, MA 01915
- 2 beds |
- 2 baths |
- 1,547 sqft
 Single-Family Home
  Built in 1956
  8,712sqft lot
 2 car garage
  $452/sqft
  Listed 2 days ago
Property Description
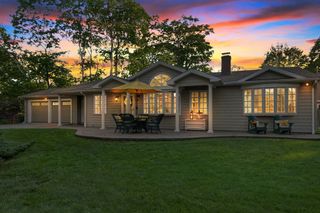
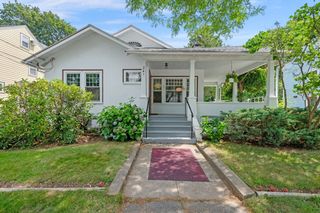
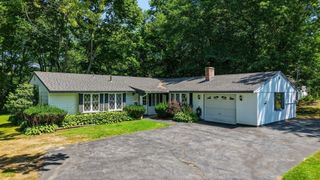
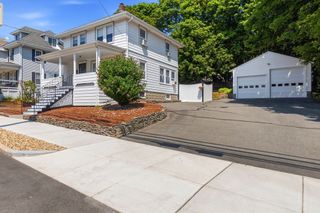
Classic New England charm meets everyday convenience in this inviting North Beverly Cape. Built in 1956, this 2BD 2BA home offers 1,547 SF of comfortable living space, newly refinished hardwood floors and a fireplaced living room with the warmth and character you hope to find in a classic Cape. Both bedrooms are upstairs, while the flexible first-floor layout may offer potential to create an additional bedroom or home office. An unfinished basement provides storage and possibilities for future use, and the attached two-car garage is a welcome bonus. The level backyard with mature rhododendron is perfect for planting a garden, tending to soccer nets or simply relaxing in your hammock. Set in a peaceful, leafy neighborhood just off Dodge Street, you’re wonderfully close to the commuter rail, Route 128, Whole Foods, Starbucks, Beverly Airport and less than 4 miles to Lynch Park gardens, playground and beach. A home with good bones, timeless character and plenty of opportunity to make it your own. Some photos have been virtually staged.
- Listing Status:
- Active
- Date Added:
- August 18, 2026
- Data Last Updated:
- August 20, 2026 at 4:06PM
- Listing Office:
- Gibson Sotheby's International Realty : 978-526-0243
- Listing Agent:
- McDermott Group : 978-857-0343
- MLS ID:
- 73565177

- General: PatioStorageSprinkler SystemGarden
- Style: Cape
- Parking: AttachedGarage Door OpenerStoragePaved DriveOff StreetPavedParking spaces: 6
- Roofing: Shingle
- Windows: Storm Window(s)
- General: FrameConcrete Perimeter
- Road/Access: Public
- Originating MLS: MLS Property Information Network
- County: Essex
- Zoning: R-104190159
- Utilities: for Electric Rangefor Electric Ovenfor Electric DryerWasher HookupCircuit Breakers
- Water: Public
- Sewer: Public Sewer
- Source: MLS Property Information Network
This listing courtesy of McDermott Group , Gibson Sotheby's International Realty
Monthly Payment
- Principal & Interest $
- Property Taxes $
- Home Insurance $
- VA Funding Fee $

 New - 12 hours ago