15 Beacon St, Salem, MA 01970
- 3 beds |
- 2 baths |
- 1,321 sqft
 Single-Family Home
  Built in 1885
  2,178sqft lot
 —— car garage
  $567/sqft
  Listed 3 days ago
Property Description
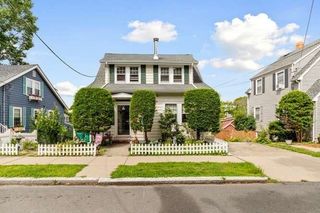
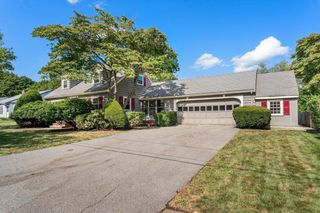
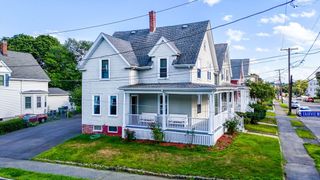
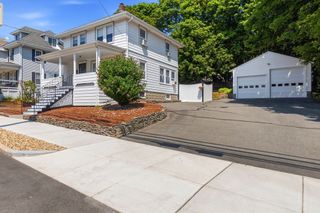
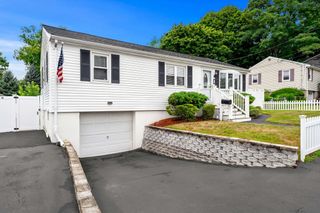
OPEN HOUSE SATURDAY AND SUNDAY! Enjoy coastal Salem living in this updated 3-bedroom, 1.5-bath single-family home. The first floor features an open layout with hardwood floors, recessed lighting, a dining area, and a living room with a bay window and stone-surround fireplace. The kitchen offers white shaker cabinetry, granite counters, stainless steel appliances, gas cooking, a tile backsplash, breakfast bar, and beverage refrigerator. A half bath and access to the covered deck complete the main level. Upstairs are three bedrooms with hardwood floors and vaulted ceilings, including a primary bedroom with double closets, plus a full bath with a tiled tub and shower and convenient second-floor laundry. The home features a hot-water radiant heating system and tankless on-demand hot water. The fenced backyard offers mature plantings, an in-ground irrigation system, a paver patio, a gravel seating area, and plenty of space to garden or entertain. Rooftop solar panels with a Tesla Powerwall and off-street parking add practical appeal. Close to Collins Cove Park, the waterfront, and pickleball courts, with easy access to downtown Salem and the commuter rail.
- Listing Status:
- Active
- Date Added:
- August 17, 2026
- Data Last Updated:
- August 20, 2026 at 4:06PM
- Listing Office:
- Herrick Lutts Realty Partners : 978-927-1959
- Listing Agent:
- Herrick Lutts Realty Partners : 978-927-1959
- MLS ID:
- 73564499

- General: PatioBalconyRain GuttersFenced YardSatellite DishOutdoor Gas Grill Hookup
- Style: Colonial
- Parking: Paved DriveOff StreetParking spaces: 2
- Roofing: Shingle
- General: FrameStoneBrick/Mortar
- Originating MLS: MLS Property Information Network
- County: Essex
- Zoning: R2M:0036 B:0346 L:00002137480
- Fencing: Fenced
- Utilities: for Gas RangeIcemaker ConnectionOutdoor Gas Grill Hookup
- Water: Public
- Sewer: Public Sewer
- Source: MLS Property Information Network
This listing courtesy of Herrick Lutts Realty Partners , Herrick Lutts Realty Partners
Monthly Payment
- Principal & Interest $
- Property Taxes $
- Home Insurance $
- VA Funding Fee $

 New - 12 hours ago