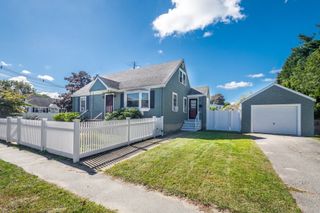
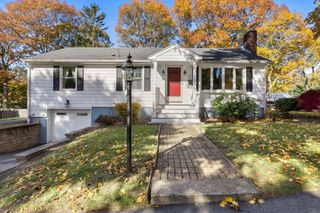
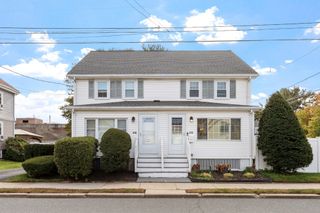
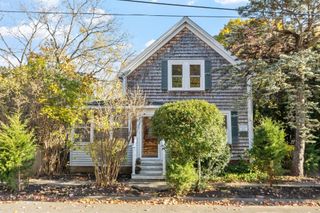
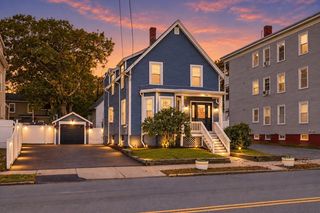
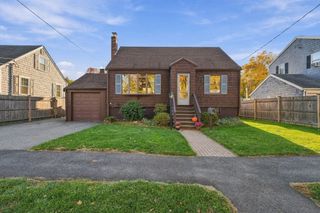
4 Garfield Ave, Beverly, MA 01915
- 3 beds |
- 2 baths |
- 1,477 sqft
 Single-Family Home
 Built in 1950
 4,792sqft lot
 —— car garage
 $393/sqft
 Listed 1 day ago
Property Description
Great opportunity to live in one of the North Shore's most sought-after communities in Beverly's desirable Ryal Side neighborhood! Enjoy a short stroll to the water, nearby Ober Park, and a welcoming, neighborly atmosphere. Step inside through the newly rebuilt front porch into a comfortable living room featuring a wood-burning fireplace and oak hardwood floors!. The living space opens to the kitchen, complete with cathedral ceilings, skylights, and an eat-in area that offers plenty of potential for future expansion and the dream kitchen you've always envisioned. At the rear of the home, you'll find a spacious addition with soaring cathedral ceilings, two skylights, abundant natural light, and a half bath that could easily be converted into a full bath. This versatile space is perfect for gathering with family and friends and was previously used as a separate in-law living area with its own private entrance. The home also features a generously sized first-floor primary bedroom conveniently located just steps from the full bathroom on this level. Upstairs are two well-proportioned bedrooms with ample closet space. The open basement provides excellent storage, while the flat backyard offers a spacious feel with a gardening area, storage shed and stone patio. With its open layout, flexible living spaces, and desirable location, this home is ready for its next owner to add some personal touches and make it truly shine. ***All offer due 11/10 by 12pm***
- Listing Status:
- Active
- Date Added:
- November 3, 2026
- Data Last Updated:
- November 4, 2026 at 12:06PM
- Listing Office:
- Coldwell Banker Realty - Manchester : 978-526-7572
- Listing Agent:
- Jeremy McElwain : 617-413-6519
- MLS ID:
- 73598206

- Style: Cape
- Parking: Parking spaces: 4
- General: Other
- Originating MLS: MLS Property Information Network
- County: Essex
- Zoning: R10M:0008 L:00714180908
- Water: Public
- Sewer: Public Sewer
- Source: MLS Property Information Network
This listing courtesy of Jeremy McElwain , Coldwell Banker Realty - Manchester
Monthly Payment
- Principal & Interest $
- Property Taxes $
- Home Insurance $
- VA Funding Fee $

 New - 1 day ago