1 Seneca Rd, Peabody, MA 01960
- 4 beds |
- 1 bath |
- 1,296 sqft
 Single-Family Home
 Built in 1953
 6,970sqft lot
 1 car garage
 $485/sqft
 Listed 1 day ago
Property Description
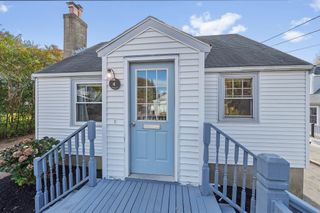
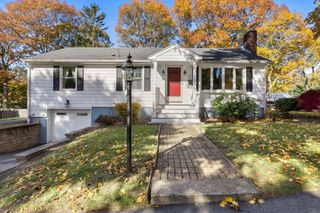
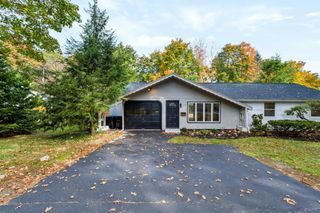
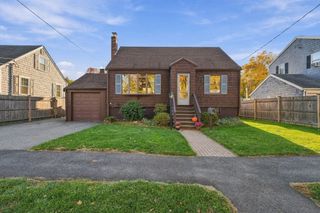
Picture Perfect Storybook Cape situated on a corner lot on a tree-lined street in heavily sought after Gardner Park neighborhood in Peabody. Flexible floor plan to meet your needs. Eat-in Kitchen extends to sunny and inviting fireplaced livingroom with bay window to pour in natural light. Primary bedroom on first floor with two closets. Another large bedroom with deep closet on level can also be used as home office/playroom/dining room. Renovated full bath complete level. Second floor has two front to back bedrooms with built-in drawers and pocket doors. Big deep closet on landing can be potential for future bath. Hardwood floors throughout the home. Side mudroom with closet is perfect for coats and shoes. Level yard is completely fenced in. XL lot is ready for outdoor games and relaxation. Enjoy the benefits of having an oversized garage with loft. Unfinished lower level has high ceilings and plentiful storage and is waiting for your ideas to finish. Prime location close to highway, shopping, center, park, restaurants, and walking trails. Move right in! Electric 200 amp panel 2021. Exterior paint 2025. Washer & Dryer 2024. Dishwasher 2025. Hot Water Booster 2018.
- Listing Status:
- Active
- Date Added:
- November 3, 2026
- Data Last Updated:
- November 4, 2026 at 12:06PM
- Listing Office:
- True North Realty : 781-872-1487
- Listing Agent:
- Marina Tramontozzi : 617-291-8220
- MLS ID:
- 73598002

- General: Rain Gutters
- Style: Cape
- Parking: DetachedGarage Door OpenerStorageOff StreetParking spaces: 3
- Roofing: Shingle
- General: FrameConcrete Perimeter
- Road/Access: Public
- Originating MLS: MLS Property Information Network
- County: Essex
- Zoning: R1AM:0064 L:01622102752
- Utilities: for Electric Range200+ Amp Service
- Water: Public
- Sewer: Public Sewer
- Source: MLS Property Information Network
This listing courtesy of Marina Tramontozzi , True North Realty
Monthly Payment
- Principal & Interest $
- Property Taxes $
- Home Insurance $
- VA Funding Fee $

 New - 1 day ago