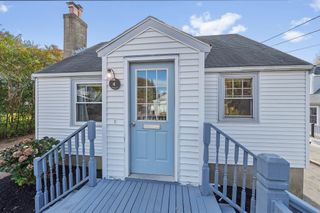
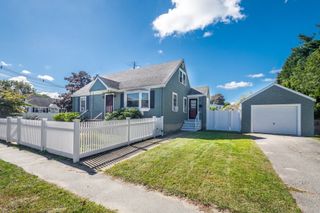
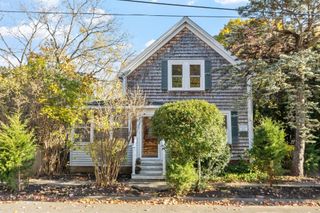
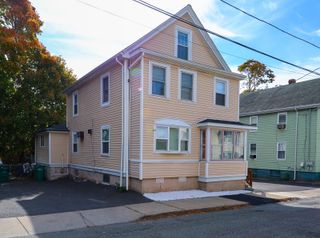
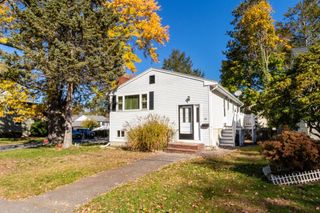
30 Emerson St, Peabody, MA 01960
- 3 beds |
- 2 baths |
- 1,445 sqft
 Single-Family Home
 Built in 1930
 —— sqft lot
 —— car garage
 $363/sqft
 Listed 2 days ago
Property Description
Welcome to 30 Emerson St! This spacious three-level TOWNHOUSE/duplex offers the feel of a SINGLE FAMILY home in the Emerson Park area of Peabody. Bright, sunny, and pristine, this property features 7 rooms, 3 bedrooms, and 2 full baths, offering versatile living space across three levels. The main living level features a bright, open layout with a eat in kitchen, dining room, living room & sunroom. The second level offers two generously sized bedrooms and a full bath, and a private third bedroom located on the third level! Additional highlights include hardwood flooring, a gorgeous spa-like full bath retreat with a Jacuzzi tub, and ample closet space & storage throughout. Enjoy a dedicated, private fenced-in yard with a patio, perfect for outdoor dining and grilling, along with private parking. Low-maintenance living and low HOA fees add to the appeal. Conveniently located near local shopping, restaurants, parks, and major routes. Pet friendly with only $175 HOA! Don't miss this one!
- Listing Status:
- Active
- Date Added:
- November 2, 2026
- Data Last Updated:
- November 4, 2026 at 12:06PM
- Listing Office:
- Diamond Key Real Estate : 781-205-9816
- Listing Agent:
- Kerry Lapiana : 781-266-8597
- MLS ID:
- 73597702

- Style: Other (See Remarks)
- Parking: Off StreetDrivewayPavedParking spaces: 2
- Roofing: Shingle
- General: FrameStone
- Road/Access: Public
- Originating MLS: MLS Property Information Network
- County: Essex
- Zoning: R1AM:0074 L:08014606232
- Utilities: for Gas Rangefor Electric DryerWasher HookupCircuit Breakers
- Water: Public
- Sewer: Public Sewer
- Source: MLS Property Information Network
This listing courtesy of Kerry Lapiana , Diamond Key Real Estate
Monthly Payment
- Principal & Interest $
- Property Taxes $
- Home Insurance $
- VA Funding Fee $

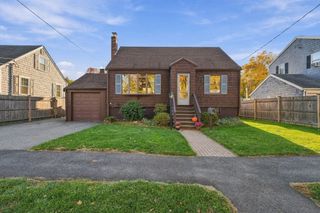
 New - 1 day ago