501 Cabot St 2, Beverly, MA 01915
- 2 beds |
- 3 baths |
- 1,706 sqft
 Condominium
  Built in 2004
  —— sqft lot
  2 car garage
  $360/sqft
  Listed 2 months ago
Property Description
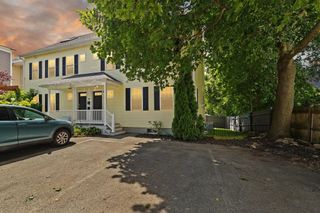
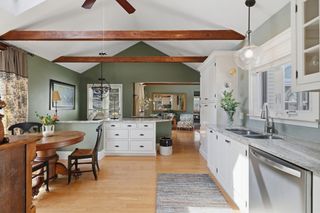
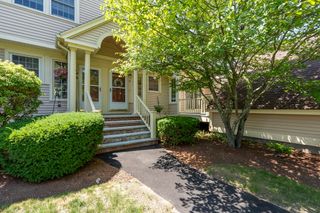
Townhouse-style condo located in Downtown Beverly on Cabot St. (Rt. 1A), close to shops, restaurants, commuter rail access to Boston, beaches, parks, schools, and major routes. Approx. 1,700 sq. ft. featuring open floor plan, hardwood floors, gas fireplace, central air, and two-car garage. Upper level offers primary bedroom with vaulted ceilings, walk-in closet, and full bath with double vanity and soaking tub. Additional finished lower-level space provides flexibility for office, exercise, guest, or bonus room. Laundry area, storage space, and multiple levels of living provide flexibility for a variety of living arrangements. Conveniently located near local amenities, dining, shopping, and transportation options with easy access to the North Shore and Boston.
- Listing Status:
- Active
- Date Added:
- May 21, 2026
- Data Last Updated:
- July 29, 2026 at 7:06AM
- Listing Office:
- EA Realty Team : 978-479-2583
- Listing Agent:
- Liliana Davidson : 617-593-7169
- MLS ID:
- 73522460

- Parking: AttachedGarage Door OpenerParking spaces: 3
- Roofing: Shingle
- Windows: Insulated Windows
- General: Frame3
- HOA Amenities: WaterSewerInsuranceMaintenance StructureRoad MaintenanceMaintenance GroundsSnow Removal423.4Monthly
- Originating MLS: MLS Property Information Network
- County: Essex
- Zoning: CN4613609
- Utilities: for Gas Range220 Volts
- Water: Public
- Sewer: Public Sewer
- Source: MLS Property Information Network
This listing courtesy of Liliana Davidson , EA Realty Team
Monthly Payment
- Principal & Interest $
- Property Taxes $
- Home Insurance $
- VA Funding Fee $

 New - 1 day ago