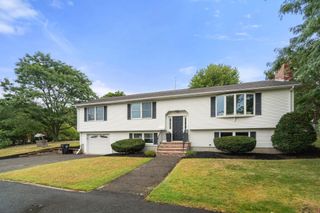
58 Sohier Rd, Beverly, MA 01915
- 4 beds |
- 1 bath |
- 1,832 sqft
 Single-Family Home
  Built in 1926
  5,227sqft lot
 —— car garage
  $303/sqft
  Listed 5 days ago
Property Description
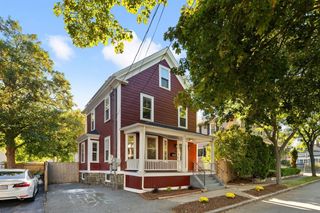
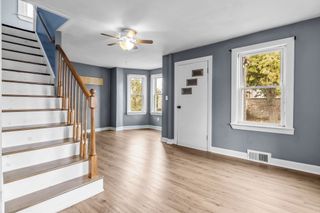
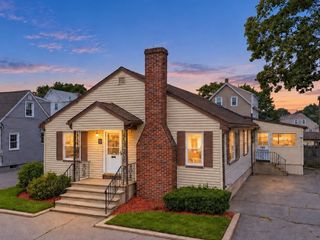
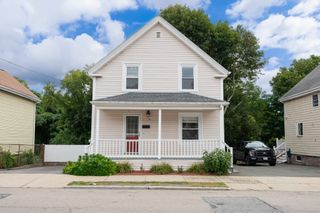
Cared for by the same family for nearly 60 years, this well-loved Beverly home offers a great combination of location, space and versatility. Conveniently located close to schools, downtown Beverly, shopping and Route 128. The first floor features newly refinished hardwood floors, a bedroom, bright living and dining areas, and a versatile den that provides access to the second floor. A sun-filled room just inside the front entrance offers another flexible space for a sitting room, home office or quiet retreat. Upstairs you'll find two additional bedrooms along with a bonus room that is ready for completion as a second bathroom. With approximately 1,832 square feet, the layout provides plenty of options to make the space work for your needs. Vinyl siding and vinyl windows provide easy exterior maintenance, with the home's systems in good working order. A manageable yard completes this longtime family home in a convenient Beverly location.
- Listing Status:
- Active
- Date Added:
- September 15, 2026
- Data Last Updated:
- September 20, 2026 at 12:06PM
- Listing Office:
- Keller Williams Realty Evolution : 978-927-8700
- Listing Agent:
- DalBon & Company : 978-882-4623
- MLS ID:
- 73569212

- General: Rain GuttersStorageScreensFenced Yard
- Style: Bungalow
- Parking: Paved DrivePavedParking spaces: 2
- Roofing: Shingle
- Windows: Insulated WindowsStorm Window(s)Screens
- General: FrameBlock
- Road/Access: Public
- Originating MLS: MLS Property Information Network
- County: Essex
- Zoning: RMDM:0030 L:00354185456
- Fencing: Fenced
- Utilities: for Electric Rangefor Gas DryerWasher HookupCircuit Breakers
- Water: Public
- Sewer: Public Sewer
- Source: MLS Property Information Network
This listing courtesy of DalBon & Company , Keller Williams Realty Evolution
Monthly Payment
- Principal & Interest $
- Property Taxes $
- Home Insurance $
- VA Funding Fee $

 New - 3 days ago