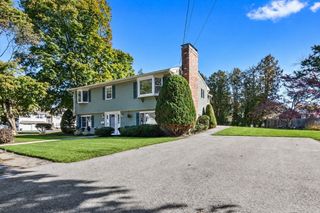
9 Cobblers Lane, Beverly, MA 01915
- 4 beds |
- 3 baths |
- 2,200 sqft
 Single-Family Home
 Built in 1981
 0.39acre lot
 2 car garage
 $398/sqft
 Listed 6 days ago
Property Description
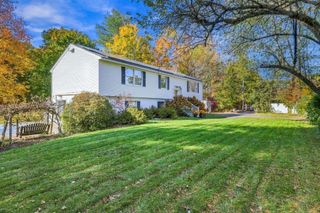
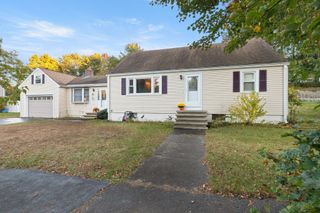
Welcome to 9 Cobblers Lane, nestled on one of the premier cul-de-sac streets in Beverly's highly desirable Centerville neighborhood. This is the quintessential neighborhood lifestyle, paired with a beautifully rennovated Colonial that's just as impressive inside. Step inside to find gleaming hardwood floors, beautiful natural light, and thoughtful updates throughout. At the heart of the home is a chef's dream kitchen, fully renovated in 2025 with stunning two-toned cabinetry, elegant brass hardware, all-new appliances, and a picturesque bay window overlooking the neighborhood. Flowing seamlessly from the kitchen is an inviting dining room with a cozy fireplace, perfect for everything from everyday dinners to holiday gatherings. Just beyond, an incredible sunroom showcases walls of windows and custom woodwork, creating a beautiful retreat for morning coffee or unwinding at the end of the day. A few steps away, the spacious living room makes a statement with its soaring vaulted ceiling and exposed beams, offering another stunning space to gather and entertain.Upstairs, you'll find four bedrooms, including a primary suite with a full bathroom. The finished lower level adds an additional living area, perfect for a family room, playroom, office or media space. A convenient first-floor mudroom provides direct access to the attached two-car garage, while the deck, backyard, and storage shed offer plenty of room to enjoy the outdoors. With newer windows, updated bathrooms, 200-amp electrical service, whole house generator hook up and OWNED solar panels this home truly has it all. This is the rare opportunity you've been looking for!
- Listing Status:
- Active
- Date Added:
- October 20, 2026
- Data Last Updated:
- October 26, 2026 at 4:06PM
- Listing Office:
- Churchill Properties : 978-998-4656
- Listing Agent:
- The Bramhall Team : 978-578-0163
- MLS ID:
- 73592822

- General: DeckRain GuttersStorage
- Style: Colonial
- Parking: AttachedPaved DrivePavedParking spaces: 6
- Roofing: Shingle
- General: FrameConcrete Perimeter
- Road/Access: Public
- Originating MLS: MLS Property Information Network
- County: Essex
- Zoning: R154189638
- Utilities: for Electric Range200+ Amp Service
- Water: Public
- Sewer: Public Sewer
- Source: MLS Property Information Network
This listing courtesy of The Bramhall Team , Churchill Properties
Monthly Payment
- Principal & Interest $
- Property Taxes $
- Home Insurance $
- VA Funding Fee $

 New - 11 hours ago