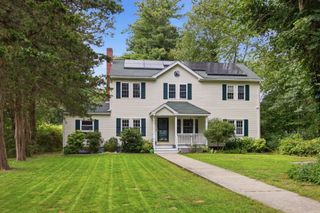
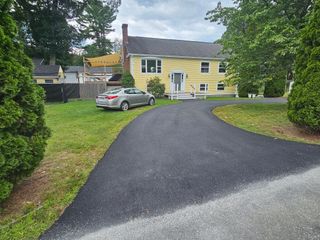
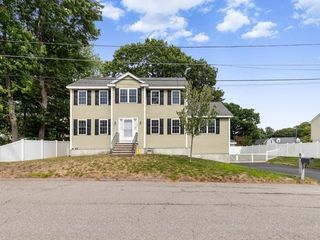
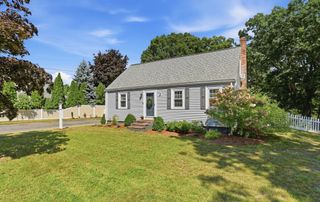
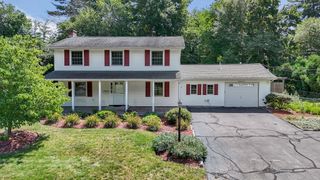
55 Friendship St, Billerica, MA 01821
- 4 beds |
- 3 baths |
- 2,332 sqft
 Single-Family Home
  Built in 1940
  8,712sqft lot
 —— car garage
  $349/sqft
  Listed 19 days ago
Property Description
Motivated seller! Welcome to a unique and versatile opportunity at 55 Friendship St, This move-in-ready property features a legal single-level one-bedroom in-law apartment (added in 2008) that offers immediate potential for added rental income or a comfortable, private space for extended family and guests. The apartment boasts an open-concept layout with a well-equipped kitchen, living area, modern bathroom, in-unit laundry, additional storage, and a private deck leading to a secluded backyard. The main residence spans two levels with 6 rooms, 3 spacious bedrooms, and 2 full bathrooms, highlighted by an impressive top-floor primary suite with a large closet and private en-suite bathroom. The main level offers a spacious living room, eat-in kitchen, home office, two additional bedrooms, a second full bathroom, a convenient laundry room, and a bright, sunny sunroom leading to a deck overlooking a low-maintenance yard. Complete with plenty of parking and a prime location close to shopping, dining, and major roadways, this versatile home represents an extraordinary income-generating or multi-generational opportunity for buyers and investors alike!
- Listing Status:
- Active
- Date Added:
- August 25, 2026
- Data Last Updated:
- September 13, 2026 at 12:06PM
- Listing Office:
- Chinatti Realty Group, Inc. : 978-320-3377
- Listing Agent:
- Thomas McDevitt : 978-808-7365
- MLS ID:
- 73567679

- General: PorchDeckDeck - CompositeRain GuttersStorageDecorative LightingScreensFenced YardGarden
- Style: Other (See Remarks)
- Parking: Paved DriveOff StreetPavedParking spaces: 4
- Roofing: ShingleRubber
- Windows: Insulated WindowsStorm Window(s)Screens
- General: FrameModularConcrete Perimeter
- Road/Access: Public
- Originating MLS: MLS Property Information Network
- County: Middlesex
- Zoning: 1374816
- Fencing: Fenced/EnclosedFenced
- Utilities: for Electric Ovenfor Electric DryerWasher HookupCircuit Breakers200+ Amp Service
- Water: Public
- Sewer: Public Sewer
- Source: MLS Property Information Network
- Exclusions: Buffalo Statue In Front Yard Tenant Washer And Dryer Tenant Portable Dishwasher
This listing courtesy of Thomas McDevitt , Chinatti Realty Group, Inc.
Monthly Payment
- Principal & Interest $
- Property Taxes $
- Home Insurance $
- VA Funding Fee $


 New - 1 day ago