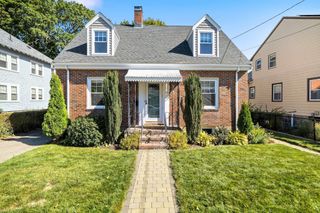
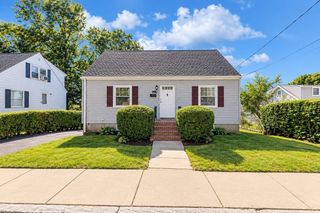
103 Eastwood Circuit, Boston, MA 02132
- 2 beds |
- 1 bath |
- 1,134 sqft
 Single-Family Home
  Built in 1950
  4,356sqft lot
 —— car garage
  $617/sqft
  Listed 5 days ago
Property Description
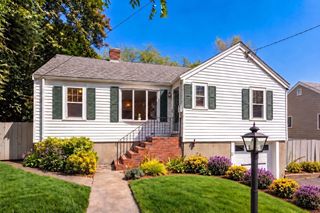
Welcome to this charming Cape, nestled on one of the cutest streets in town! Step inside this bright and airy home, where a comfortable and flowing floor plan welcomes you.The spacious living room features a large picture window that fills the space with natural light, a beautiful wood-burning fireplace with dentil moulding, and hardwood floors that continue throughout the home. The living room opens to a versatile adjoining space that can be used as a cozy sitting area, home office, playroom, or whatever best suits your needs.The beautifully updated kitchen offers stainless steel appliances, granite countertops, and a large breakfast bar with plenty of seating. A dedicated dining area provides the perfect setting for everyday meals or entertaining guests.There is also plenty of potential for future expansion! The lower level features a large, open basement with direct walkout access to the patio and backyard. Outside, enjoy a lovely fenced-in yard with mature plantings and a convenient storage shed.Ideally located near major highways, restaurants, shops, public transportation, the VA Hospital, and more, this home offers both charm and convenience. Come see all that this wonderful property has to offer—you won't want to miss it!
- Listing Status:
- Active
- Date Added:
- September 30, 2026
- Data Last Updated:
- October 5, 2026 at 5:09AM
- Listing Office:
- Keller Williams Realty : 617-969-9000
- Listing Agent:
- Marika Gaurenszky : 617-429-0555
- MLS ID:
- 73584845

- General: PatioRain GuttersStorageScreensFenced Yard
- Style: Cape
- Parking: Paved DriveOff StreetTandemPavedParking spaces: 2
- Roofing: Shingle
- Windows: Insulated WindowsStorm Window(s)Screens
- General: Concrete Perimeter
- Road/Access: Public
- Originating MLS: MLS Property Information Network
- County: Suffolk
- Zoning: RES1435689
- Fencing: Fenced/EnclosedFenced
- Utilities: for Gas Rangefor Gas OvenCircuit Breakers
- Water: Public
- Sewer: Public Sewer
- Source: MLS Property Information Network
This listing courtesy of Marika Gaurenszky , Keller Williams Realty
Monthly Payment
- Principal & Interest $
- Property Taxes $
- Home Insurance $
- VA Funding Fee $