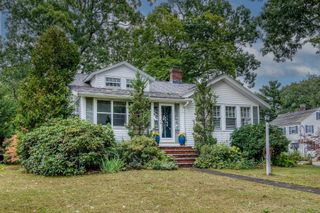
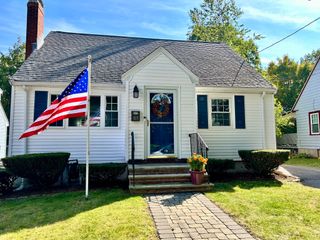
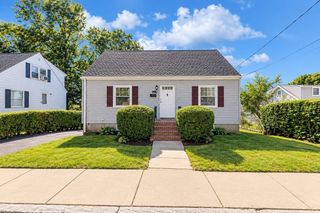
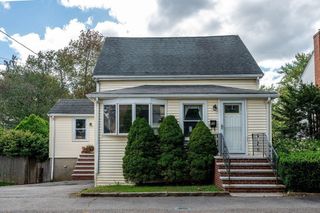
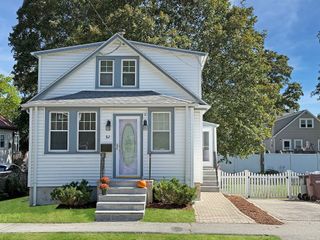
36 Maynard Road, Dedham, MA 02026
- 2 beds |
- 1 bath |
- 1,083 sqft
 Single-Family Home
  Built in 1942
  6,098sqft lot
 1 car garage
  $554/sqft
  Listed 3 days ago
Property Description
COMMUTER'S OPEN HOUSE MONDAY (10/5) 5:30pm - 6:30pm. This move-in-ready two-bedroom home offers the privacy and independence of single level, single-family living in a quiet, established neighborhood. Thoughtfully refreshed throughout, the home features freshly painted interiors, beautifully refinished hardwood and parquet floors, an updated kitchen with new granite countertops, tile backsplash and modern finishes, and an updated bath. 7 rooms provide flexibility with enough space to suit your needs. Outside, the private fenced back yard offers room to entertain, garden, play, or simply relax. A spacious basement provides valuable storage and workspace along with convenient garage access. Located near Dedham Square, shopping, major routes, and commuter options, this well-loved and carefully maintained home combines neighborhood living with everyday convenience. Whether you're looking for your first home or simplifying your space this is an opportunity to move right in and enjoy. Exceptional value in Dedham and a fantastic condo alternative. Some photos have been digitally staged. Also listed as a Condo MLS #73585693. Offers due by Tuesday (10/6) at 5pm.
- Listing Status:
- Active
- Date Added:
- October 1, 2026
- Data Last Updated:
- October 5, 2026 at 4:06AM
- Listing Office:
- Greater Boston Home Buying : 617-469-4200
- Listing Agent:
- Greater Boston Home Team : 617-651-1550
- MLS ID:
- 73585690

- General: PatioFenced Yard
- Style: Ranch
- Parking: UnderOff StreetParking spaces: 3
- Roofing: Shingle
- Windows: Storm Window(s)
- General: FrameConcrete Perimeter
- Road/Access: Public
- Originating MLS: MLS Property Information Network
- County: Norfolk
- Zoning: Res.67372
- Fencing: Fenced
- Utilities: for Electric Rangefor Electric DryerWasher HookupCircuit Breakers
- Water: Public
- Sewer: Public Sewer
- Source: MLS Property Information Network
This listing courtesy of Greater Boston Home Team , Greater Boston Home Buying
Monthly Payment
- Principal & Interest $
- Property Taxes $
- Home Insurance $
- VA Funding Fee $