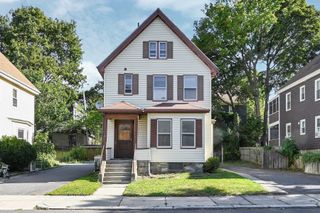
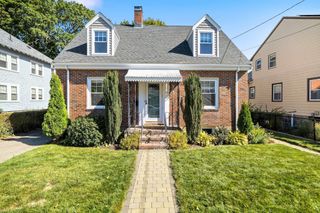
71 Cottage Road, Boston, MA 02132
- 3 beds |
- 2 baths |
- 1,200 sqft
 Single-Family Home
  Built in 1915
  4,356sqft lot
 —— car garage
  $583/sqft
  Listed 13 days ago
Property Description
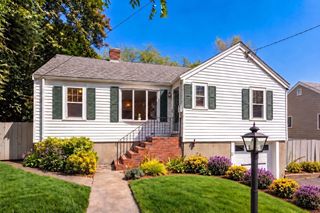
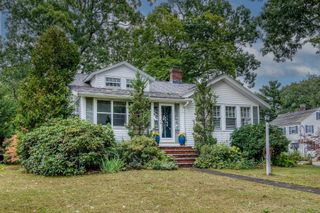
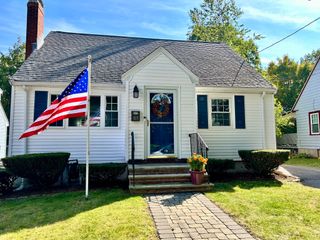
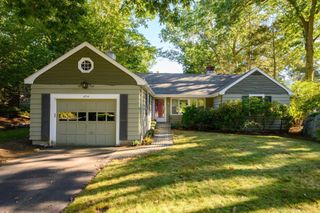
Welcome to a truly special home where classic character meets modern comfort. Tucked away on a private road, this beautifully maintained single-family residence offers a warm and inviting atmosphere from the moment you arrive. Step inside to bright, sun-filled rooms filled with charm and thoughtful details, including graceful bay windows, beautiful stained-glass accents, new light fixtures, and recessed LED lighting throughout. The open-concept living and dining spaces flow effortlessly together, creating the perfect setting for cozy evenings at home or entertaining family and friends. The heart of the home is the gorgeous gourmet kitchen, featuring elegant stone countertops, stainless-steel appliances, and a spacious peninsula that naturally invites conversation, casual meals, and memorable gatherings. Outside, enjoy your morning coffee or unwind at the end of the day on the welcoming front porch, complete with durable Trex decking. The rear deck and patio overlooks a versatile backyard, offering plenty of room to relax, garden, entertain, or simply enjoy your own private outdoor retreat.Upstairs, you'll find three comfortable bedrooms, a beautifully updated full bathroom, and a charming home office—perfect for remote work, reading, or a quiet creative space. The updated bathrooms feature imported tile, contemporary vanities, and a stylish walk-in shower.Modern conveniences include central A/C, a modern heat pump, in-unit washer and dryer, off-street parking, and a full walkout basement offering abundant storage and exciting potential for future use.Ideally situated near major highways, shopping, restaurants, and everyday amenities, this home offers a peaceful private setting without giving up convenience. With its inviting spaces, timeless details, modern updates, and wonderful outdoor areas, this is more than a house—it’s a place to feel at home.
- Listing Status:
- Active
- Date Added:
- September 22, 2026
- Data Last Updated:
- October 5, 2026 at 5:09AM
- Listing Office:
- Herion Karbunara : 617-894-2793
- Listing Agent:
- Herion Karbunara : 617-894-2793
- MLS ID:
- 73581123

- General: PorchDeck - WoodDeck - CompositePatioCovered Patio/DeckRain GuttersGarden
- Style: Cottage
- Parking: Off StreetDeededStone/GravelParking spaces: 1
- Roofing: Asphalt/Composition Shingles
- Windows: Insulated Windows
- General: FrameMulti/SplitStoneGranite
- Originating MLS: MLS Property Information Network
- County: Suffolk
- Zoning: residentia1437511
- Utilities: for Electric Rangefor Gas Dryerfor Electric DryerWasher HookupIcemaker Connection
- Water: Public
- Sewer: Private Sewer
- Source: MLS Property Information Network
This listing courtesy of Herion Karbunara , Herion Karbunara
Monthly Payment
- Principal & Interest $
- Property Taxes $
- Home Insurance $
- VA Funding Fee $