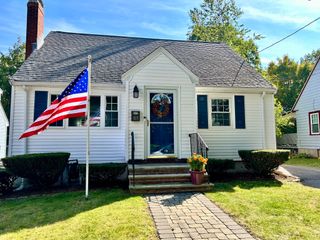
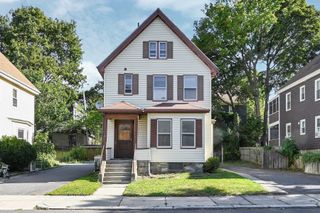
454 Eliot St, Milton, MA 02186
- 2 beds |
- 2 baths |
- 1,206 sqft
 Single-Family Home
  Built in 1948
  0.31acre lot
 1 car garage
  $646/sqft
  Listed 6 days ago
Property Description
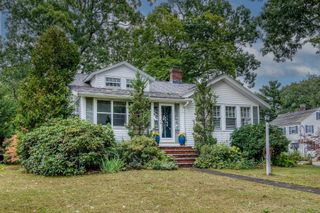
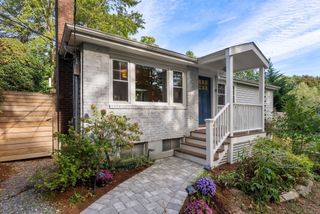
Shelter. Home. They are not always the same thing. But here, what’s necessary and what’s intimate are built into one floor living on a sizable lot at the gateway of the Columbine/Cliff neighborhood. This mid-century ranch has never asked for more than it needed. Two bedrooms, 1.5 baths, 1,200 square feet arranged with the kind of clarity that comes from a floor plan actually lived in. Every room in its right place. A walk-up attic is storage today. It could be more, if someone decides it should be. A screened porch looks out over a private yard and 13,000 sf lot where green space and solitude go hand in hand. Garden or structure to your heart’s content or just admire with a good book being the primary focus. Recent roof and central air have you off to a great start. For the downsizer or small household, it's complete as it stands. For the next owner with ambition and a dream, it's an invitation. Either way, the shelter is already here, and a home is what you will imagine and create.
- Listing Status:
- Active
- Date Added:
- September 29, 2026
- Data Last Updated:
- October 5, 2026 at 5:09AM
- Listing Office:
- Ceres Real Estate : 617-691-6591
- Listing Agent:
- Julianne Bridgeman : 617-688-8555
- MLS ID:
- 73584152

- General: Porch - ScreenedPatioSprinkler System
- Style: Ranch
- Parking: AttachedGarage Door OpenerPaved DriveParking spaces: 3
- Roofing: Shingle
- General: FrameConcrete Perimeter
- Road/Access: Public
- Originating MLS: MLS Property Information Network
- County: Norfolk
- Zoning: RCM:000E B:0035 L:011B129313
- Utilities: for Electric Rangefor Electric DryerWasher HookupCircuit Breakers
- Water: Public
- Sewer: Public Sewer
- Source: MLS Property Information Network
This listing courtesy of Julianne Bridgeman , Ceres Real Estate
Monthly Payment
- Principal & Interest $
- Property Taxes $
- Home Insurance $
- VA Funding Fee $