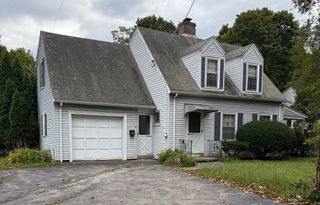
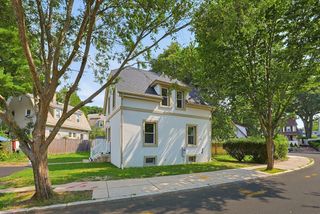
47 Malcolm Road, Boston, MA 02130
- 3 beds |
- 1 bath |
- 1,044 sqft
 Single-Family Home
  Built in 1950
  6,970sqft lot
 1 car garage
  $848/sqft
  Listed 5 days ago
Property Description
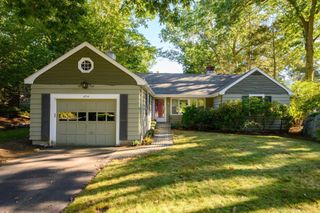
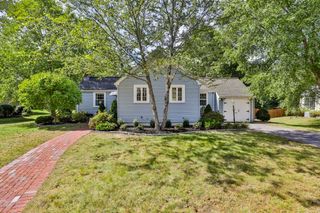
Set on a grassy knoll in the sought-after Moss Hill neighborhood, this storybook home welcomes you with its timeless character and wonderful natural surroundings. From the moment you arrive, there is an unmistakable sense of warmth and tranquility. This pristine three-bedroom mid-century ranch offers an inviting open floor plan designed for both comfortable everyday living and effortless entertaining. At the heart of the home is the great room, where the living and dining areas come together around a handsome stone fireplace with custom built-in bookshelves. The adjoining cook’s kitchen is as stylish as it is functional, featuring gleaming white cabinetry, stainless appliances, a generous center island, and a skylight that fills the space with natural light. Whether a quiet morning coffee or gathering with family and friends, this bright and welcoming place is sure to be a favorite. French doors extend your living to the outdoors, opening to a sprawling deck, landscaped gardens and private, tree-lined yard. Surrounded by mature greenery and a handsome mason-built stone wall, the backyard feels like a peaceful retreat—perfect for dining, entertaining, gardening or simply enjoying the serenity of your own private oasis. Come experience the warmth and magic for yourself—welcome home!
- Listing Status:
- Active
- Date Added:
- September 30, 2026
- Data Last Updated:
- October 5, 2026 at 6:08AM
- Listing Office:
- Coldwell Banker Realty - Boston : 617-266-4430
- Listing Agent:
- Janet Deegan : 617-835-0674
- MLS ID:
- 73584963

- General: DeckFenced YardStone Wall
- Style: Ranch
- Parking: AttachedUnderGarage Door OpenerPavedParking spaces: 2
- Roofing: Shingle
- General: FrameConcrete Perimeter
- Road/Access: Public
- Originating MLS: MLS Property Information Network
- County: Suffolk
- Zoning: resi1353834
- Fencing: Fenced/EnclosedFenced
- Utilities: for Gas Rangefor Electric DryerWasher HookupCircuit Breakers100 Amp Service
- Water: Public
- Sewer: Public Sewer
- Source: MLS Property Information Network
This listing courtesy of Janet Deegan , Coldwell Banker Realty - Boston
Monthly Payment
- Principal & Interest $
- Property Taxes $
- Home Insurance $
- VA Funding Fee $