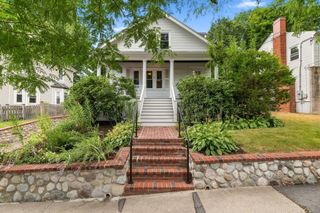
302 Wachusett St, Boston, MA 02130
- 3 beds |
- 2 baths |
- 1,114 sqft
 Single-Family Home
  Built in 1912
  4,356sqft lot
 —— car garage
  $807/sqft
  Listed 1 month ago
Property Description
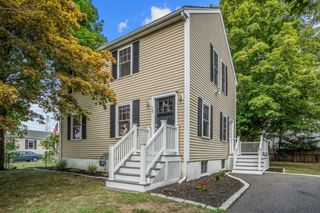
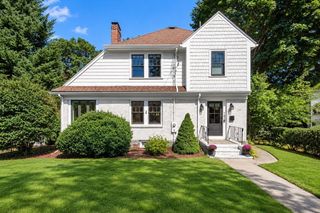
WOW! Don't miss out on this beautifully renovated 1912 home in the Woodbourne Historic District blends original character with completely updated systems. Beautiful hardwood floors, a grand staircase, soaring ceilings, and oversized windows bring warmth and charm throughout the open concept main level. The kitchen features quartz countertops and backsplash, new appliances, island seating for four, gold fixtures, and warm wood accents. The main floor also offers a three quarter bath and laundry. Upstairs are the primary bedroom with a rare walk in closet, two additional bedrooms, and a full bath. Updates include a new roof, windows, insulation, 200 amp electrical service, all new plumbing, and two zone heating and cooling. Enjoy front and rear yards, a side porch entrance, and a paved driveway. Conveniently located minutes from Forest Hills Station, Centre Street, and the 281 acre Arnold Arboretum. Original character and modern systems rarely come together this well.
- Listing Status:
- Active
- Date Added:
- August 12, 2026
- Data Last Updated:
- September 13, 2026 at 7:07PM
- Listing Office:
- Moor Realty Group : 781-961-6667
- Listing Agent:
- VIP Group : 781-989-0305
- MLS ID:
- 73562991

- General: PorchRain Gutters
- Style: Cottage
- Parking: Paved DriveOff StreetParking spaces: 2
- General: BlockBlockStone
- Road/Access: Public
- Originating MLS: MLS Property Information Network
- County: Suffolk
- Zoning: R1W:19 P:05037 S:0001354448
- Utilities: for Gas RangeCircuit Breakers200+ Amp Service
- Water: Public
- Sewer: Public Sewer
- Source: MLS Property Information Network
- Exclusions: Staging.
This listing courtesy of VIP Group , Moor Realty Group
Monthly Payment
- Principal & Interest $
- Property Taxes $
- Home Insurance $
- VA Funding Fee $

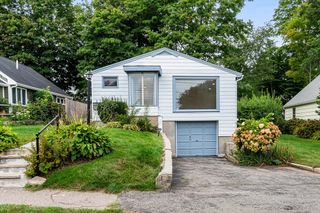
 New - 3 days ago