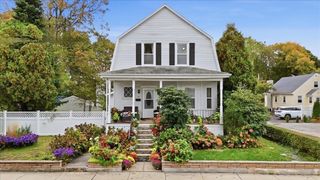
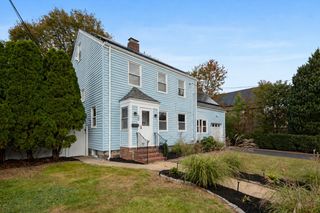
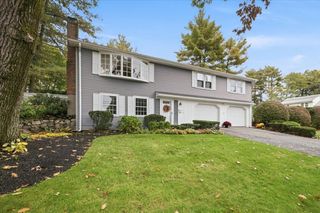
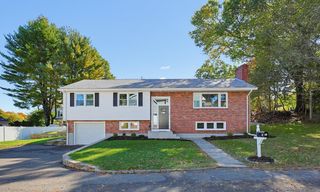
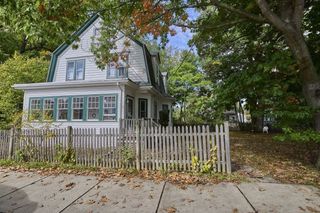
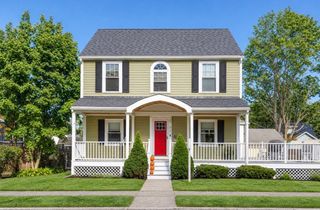
107 Woodley Ave, Boston, MA 02132
- 3 beds |
- 2 baths |
- 2,385 sqft
 Single-Family Home
 Built in 1960
 5,663sqft lot
 —— car garage
 $377/sqft
 Listed 28 days ago
Property Description
Premium Transformation on Woodley Ave - nothing to do but MOVE IN! Fully renovated 3 bedroom, 2 bath Cape on a quiet West Roxbury private way. All-new systems, windows, floors and finishes. Brand-new kitchen with quartz counters and full-height quartz backsplash, maple cabinetry, under-cabinet lighting, and convection/air-fry appliances with an outdoor-venting hybrid microwave. Just off the kitchen, a sunlit skylit room that opens to the backyard — ideal as a family lounge, home office or guest sitting area. Two full baths fully tiled with built-in storage closets, recessed tile niches and Toto toilets prewired for washlet bidets — one with a deep steel soaking tub, the other with a wall-to-wall walk-in shower and glass door. New 4-inch white oak hardwood throughout with a premium protective finish. Brand-new windows — mostly triple-pane for energy efficiency — including a large bay window and two architectural windows that flood the home with light. Built for quiet: mineral wool soundproofing in all bath walls and the ceiling between basement and first floor, acoustic rubber underlayment between the first and second floors, and 1¾" solid-core interior doors throughout. All-new major systems: Bosch 2-zone heat pump (central air conditioning and heat) with gas furnace backup, 80-gallon Wi-Fi heat pump water heater with leak detection, Wi-Fi Bosch HVAC controls, and a Leviton smart-ready electrical panel with whole-home surge protection, AFCI/GFCI on most circuits and EV-charger prewire. Dedicated 20-amp circuits in the rear and basement; gas and electric laundry hookups. The finished basement features two finished rooms for office, gym, media, playroom or recreation, a dedicated laundry room, plus a mechanical room with workshop/storage potential. Freshly reimagined backyard built for summer nights and slow gardening mornings. CertainTeed roof (2022) with transferable warranty. Granite front and rear stairs, Techo-Bloc patio and walkways, custom landscape lighting, freshly painted powered shed, refreshed landscaping, newly paved driveway and parking for 3+ cars. Ring doorbell and cameras included. Conveniently located on the bus line, close to commuter rail, major highways, Centre Street shops and restaurants, Dedham Mall, Legacy Place, and Longwood Medical Area. Minutes to Stony Brook Reservation.
- Listing Status:
- Active
- Date Added:
- September 28, 2026
- Data Last Updated:
- October 26, 2026 at 7:07AM
- Listing Office:
- Real Broker MA, LLC : 855-450-0442
- Listing Agent:
- Karina Demurchyan : 617-549-5503
- MLS ID:
- 73583548

- General: Permeable PavingPatioStorageDecorative LightingGarden
- Style: Cape
- Parking: Paved DriveOff StreetTandemPavedParking spaces: 3
- Roofing: Shingle
- Windows: Insulated Windows
- General: FrameConcrete Perimeter
- Road/Access: Private Road
- Originating MLS: MLS Property Information Network
- County: Suffolk
- Zoning: R11437860
- Utilities: for Electric Rangefor Electric Ovenfor Gas Dryerfor Electric DryerWasher HookupCircuit Breakers200+ Amp ServiceOther (See Remarks)
- Water: Public
- Sewer: Public Sewer
- Source: MLS Property Information Network
This listing courtesy of Karina Demurchyan , Real Broker MA, LLC
Monthly Payment
- Principal & Interest $
- Property Taxes $
- Home Insurance $
- VA Funding Fee $