127 King 3, Boston, MA 02122
- 3 beds |
- 2 baths |
- 1,252 sqft
 Condominium
 Built in 1925
 —— sqft lot
 —— car garage
 $479/sqft
 Listed 13 days ago
Property Description
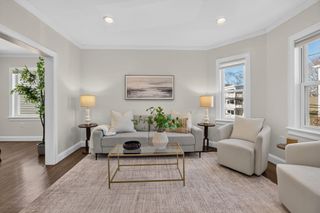
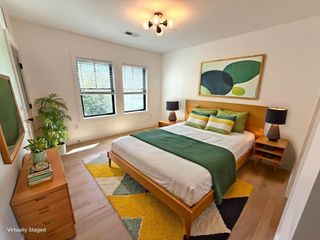
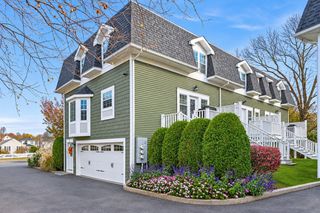
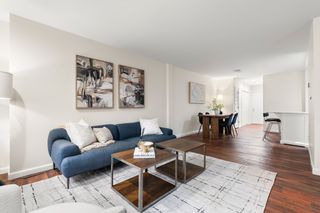
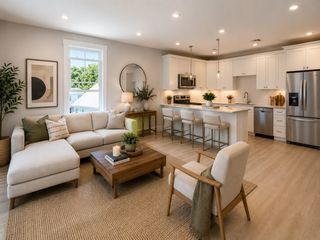
SPECTACULAR BOSTON SKYLINE & HARBOR VIEWS! Enjoy breathtaking views from this beautifully renovated, open concept top-floor condo in Dorchester! This spacious 3-bedroom home features a beautiful, modern white kitchen, waterproof hybrid resilient flooring throughout, and new windows. The three bedrooms offer flexible living arrangements, including one with a private balcony showcasing stunning city and water views, and another with its own half bath and laundry hookups. Enjoy additional outdoor living space on your private rear porch, complete with access to the roof. Driveway parking and private locked storage room in the basement add to the convenience. Ideally located near the MBTA Red Line, UMass Boston, Savin Hill Beach, Pope John Paul II Park, the Neponset River Greenway, restaurants, and neighborhood amenities, with convenient access to I-93. A rare opportunity to enjoy incredible views, private outdoor space, and city living all in one!
- Listing Status:
- Active
- Date Added:
- November 6, 2026
- Data Last Updated:
- November 19, 2026 at 7:07AM
- Listing Office:
- Escalate Real Estate : 781-924-5425
- Listing Agent:
- Audra Stevens : 781-277-1785
- MLS ID:
- 73599634

- General: PorchDeck - Roof + Access RightsBalconyCity View(s)
- Parking: Off StreetDrivewayPavedParking spaces: 1
- Roofing: Tar/Gravel
- General: Frame1
- HOA Amenities: WaterSewerInsuranceMaintenance StructureSnow Removal290.0Monthly
- Originating MLS: MLS Property Information Network
- County: Suffolk
- Zoning: res4278657
- View: CityView
- Utilities: for Gas Rangefor Gas Ovenfor Gas DryerWasher Hookup
- Water: Public
- Sewer: Public Sewer
- Source: MLS Property Information Network
This listing courtesy of Audra Stevens , Escalate Real Estate
Monthly Payment
- Principal & Interest $
- Property Taxes $
- Home Insurance $
- VA Funding Fee $

 New - 1 day ago