134 Tyndale St 2, Boston, MA 02131
- 2 beds |
- 1 bath |
- 939 sqft
 Condominium
  Built in 1925
  871sqft lot
 —— car garage
  $618/sqft
  Listed 4 days ago
Property Description
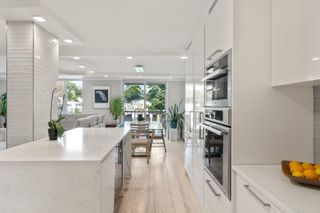
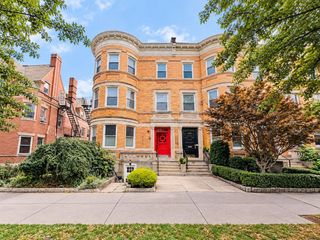
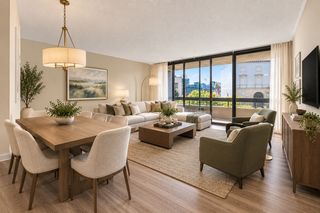
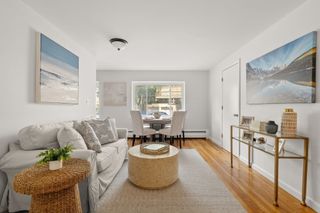
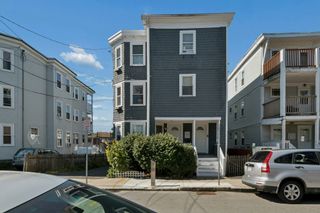
Sun-filled top-floor 2+ bed condo with parking blends classic charm with modern updates in quiet, tree-lined Tyndale Street Roslindale neighborhood. The bright living room opens to the dining room with gorgeous built in hutch and renovated kitchen with large pantry, which offer a welcoming space for everyday living and entertaining. Flexible floorplan with two spacious bedrooms and a third bonus room ideal for a home office, nursery, or flex space. Enjoy outdoor living from the private front and rear balconies and spacious shared yard. Ample storage throughout in the pantry, attic, designated basement area (large enough for gym space), and shared storage shed. Recent updates include high-efficiency HVAC (2024), kitchen (2024), bath (2025), and new decking (2025/2026). Unbeatable location: under a 5-minute walk to the Bellevue Commuter Rail, with Fallon Field, Roslindale Village, downtown West Roxbury, local shops, and the Arboretum all just moments away. Ability to expand upward into the unfinished attic and add in-unit laundry, if desired.
- Listing Status:
- Active
- Date Added:
- September 9, 2026
- Data Last Updated:
- September 13, 2026 at 9:06PM
- Listing Office:
- Lineage Realty Group : 617-506-9868
- Listing Agent:
- Victoria Tran Slomiak : 617-899-3328
- MLS ID:
- 73574601

- General: PorchStorageFenced Yard
- Parking: Off StreetAssignedParking spaces: 1
- General: 1
- HOA Amenities: WaterSewerInsurance250.0Monthly
- Originating MLS: MLS Property Information Network
- County: Suffolk
- Zoning: CDW:20 P:05630 S:0044249269
- Fencing: Fenced
- Utilities: for Gas Range
- Water: Public
- Sewer: Public Sewer
- Source: MLS Property Information Network
- Exclusions: Window Treatments
This listing courtesy of Victoria Tran Slomiak , Lineage Realty Group
Monthly Payment
- Principal & Interest $
- Property Taxes $
- Home Insurance $
- VA Funding Fee $

 New - 2 days ago