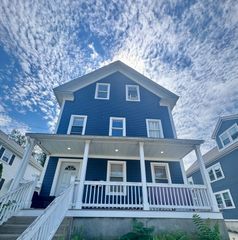
15 Peter Parley Rd, Boston, MA 02130
- 6 beds |
- 2 baths |
- 2,828 sqft
 Multi-Family Home
 Built in 1905
 6,534sqft lot
 —— car garage
 $389/sqft
 Listed 1 month ago
Property Description
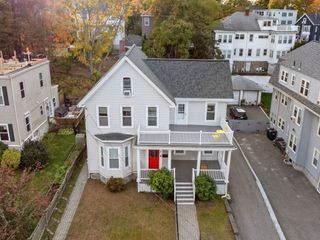
Offered for the first time in more than 60 years, 15 Peter Parley Road presents a rare opportunity to own a well-maintained two-family residence in Jamaica Plain. Built in 1905, this family-owned property combines original architectural details with flexible living space and future possibilities.The home offers approximately 2,828 square feet of living space and includes a framed third-floor area that may provide expansion opportunities, subject to buyer verification and applicable approvals. The property features six bedrooms and two full bathrooms across two levels.Situated on a 6,355-square-foot lot, the property is conveniently located near Franklin Park, Green Street MBTA Station, shopping, dining, and neighborhood amenities. New decks overlook the private, level backyard, providing additional outdoor living space.Original character is evident throughout the home, including hardwood floors, built-in cabinetry in the living and dining rooms, walk-in pantries, solid wood interior doors with original hardware, and front and rear common stairways.Nearby recreational destinations include Franklin Park Zoo, William J. Devine Golf Course, Arnold Arboretum, and Jamaica Pond. The flexible floor plan, preserved period details, and expansion potential make this a unique opportunity in one of Boston's most vibrant neighborhoods. The Owner is selling this property as is.
- Listing Status:
- Active
- Date Added:
- October 7, 2026
- Data Last Updated:
- November 19, 2026 at 7:07AM
- Listing Office:
- Bantry Way Brokerage : 617-268-4237
- Listing Agent:
- Andrew Lane : 617-997-9041
- MLS ID:
- 73586352

- General: BalconyRain GuttersStone Wall
- Parking: Parking spaces: 0
- Roofing: Shingle
- Windows: Insulated WindowsStorm Window(s)Screens
- General: Frame3Granite
- Road/Access: Public
- Originating MLS: MLS Property Information Network
- County: Suffolk
- Zoning: R2W:11 P:02454 S:0001351225
- Utilities: 220 Volts200+ Amp Service
- Water: Public
- Sewer: Public Sewer
- Source: MLS Property Information Network
This listing courtesy of Andrew Lane , Bantry Way Brokerage
Monthly Payment
- Principal & Interest $
- Property Taxes $
- Home Insurance $
- VA Funding Fee $

 New - 3 days ago