15 Tanglewood A, Boston, MA 02124
- 3 beds |
- 3 baths |
- 2,040 sqft
 Condominium
  Built in 2026
  —— sqft lot
  2 car garage
  $539/sqft
  Listed 3 months ago
Property Description
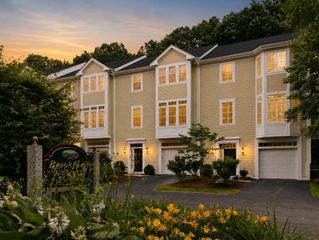
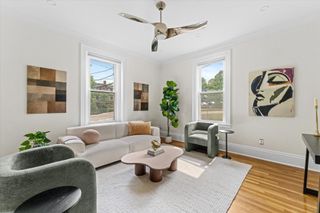
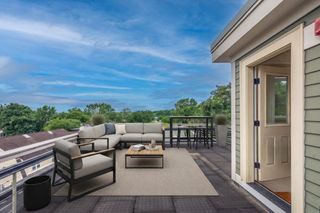
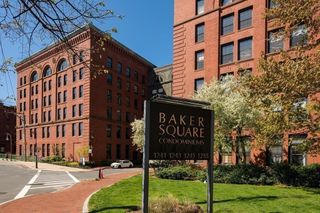
Discover refined living at 15 Tanglewood Rd, a boutique collection of 4 newly built townhomes nestled in the sought-after Lower Mills neighborhood of Dorchester. Spanning over 2,000 SqFt across three thoughtfully designed levels, each home offers the perfect blend of contemporary finishes and functional design. This spacious residence features 3 generous bedrooms, 2 full baths, and 1 half bath, including a sun-drenched primary suite with a walk-in closet, spa-like en-suite bath, and direct access to a private deck through oversized glass sliders. Enjoy seamless indoor-outdoor living with 3 exclusive decks, plus the convenience of 2 garage parking spaces. Located moments from Lower Mills Village, residents are just steps to neighborhood favorites like Lower Mills Tavern and The Bowery Bar, with easy access to the MBTA and I-93 for a smooth commute. Exceptional new construction in one of Dorchester’s most vibrant communities!
- Listing Status:
- Active
- Date Added:
- May 28, 2026
- Data Last Updated:
- September 13, 2026 at 11:08PM
- Listing Office:
- The Galvin Group, LLC : 617-436-2000
- Listing Agent:
- Team Galvin : 617-436-2000
- MLS ID:
- 73526198

- General: DeckBalconyCity View(s)
- Parking: AttachedUnderOff StreetAssignedDrivewayParking spaces: 2
- Roofing: Shingle
- General: Frame4
- HOA Amenities: WaterSewerInsuranceMaintenance StructureMaintenance GroundsSnow RemovalReserve Funds350.0Monthly
- Originating MLS: MLS Property Information Network
- County: Suffolk
- Zoning: 000
- View: CityView
- Utilities: Circuit Breakers
- Water: Public
- Sewer: Public Sewer
- Source: MLS Property Information Network
This listing courtesy of Team Galvin , The Galvin Group, LLC
Monthly Payment
- Principal & Interest $
- Property Taxes $
- Home Insurance $
- VA Funding Fee $