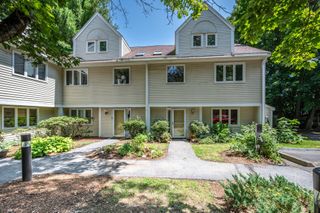
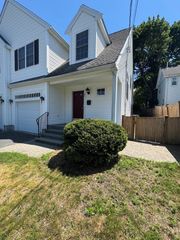
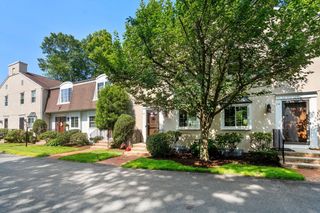
923 Lagrange 923, Boston, MA 02132
- 3 beds |
- 4 baths |
- 2,421 sqft
 Condominium
  Built in 2000
  —— sqft lot
  1 car garage
  $382/sqft
  Listed 4 days ago
Property Description
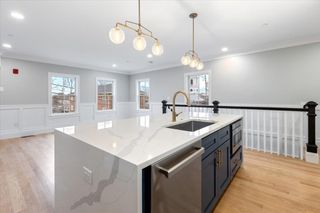
****Welcome to 923 LAGRANGE ST in WEST ROXBURY"S Desirable Chestnut Hill Section**** Experience luxury living just minutes from Boston in this flawless 3-bedroom, 3.5-bath condo offering exceptional modern comfort and craftsmanship. Designed for today’s lifestyle, the home features a bright open-concept layout, sun-filled living spaces, and plantation shutters throughout for a refined, custom finish. The stunning kitchen showcases high-end cabinetry, premium countertops, and top-tier appliances, seamlessly connecting to the dining and living areas—ideal for entertaining or everyday living. All bedrooms are generously sized, including a beautiful primary suite with a spa-quality bath. Every bathroom has been thoughtfully updated, delivering a crisp, modern aesthetic. A private deck with green space and a versatile first-floor family room/den provide valuable additional living options. Truly move-in ready, this home requires nothing but your furniture. Located in desirable West Roxbury, enjoy convenient access to shops, restaurants, parks, commuter routes, and Boston.
- Listing Status:
- Active
- Date Added:
- September 9, 2026
- Data Last Updated:
- September 13, 2026 at 10:08PM
- Listing Office:
- Conway - West Roxbury : 617-469-9200
- Listing Agent:
- Edward Keefe : 781-742-3225
- MLS ID:
- 73573776

- General: DeckDeck - WoodDecorative Lighting
- Parking: AttachedGarage Door OpenerOff StreetParking spaces: 3
- Roofing: Shingle
- Windows: Insulated Windows
- General: Frame3
- HOA Amenities: WaterSewerInsuranceMaintenance StructureRoad MaintenanceMaintenance GroundsSnow Removal964.0Monthly
- Originating MLS: MLS Property Information Network
- County: Suffolk
- Zoning: CD4275675
- Utilities: for Gas Rangefor Electric DryerWasher HookupCircuit Breakers
- Water: Public
- Sewer: Public Sewer
- Source: MLS Property Information Network
This listing courtesy of Edward Keefe , Conway - West Roxbury
Monthly Payment
- Principal & Interest $
- Property Taxes $
- Home Insurance $
- VA Funding Fee $