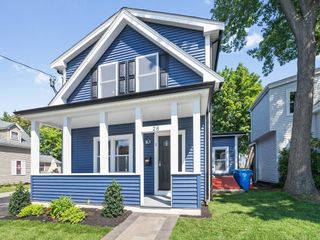
412 Parker St O, Newton, MA 02459
- 4 beds |
- 4 baths |
- 1,985 sqft
 Condominium
  Built in 1991
  2acre lot
 —— car garage
  $493/sqft
  Listed 4 days ago
Property Description
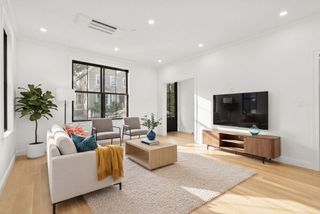
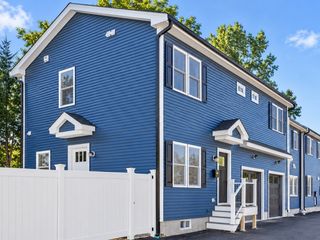
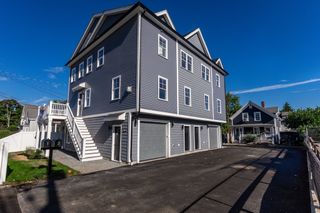
Bright and sunny, this beautiful Woodmere Common home is privately tucked away at the end of a long driveway, offering a peaceful setting close to everything. The open floor plan features an updated kitchen with granite countertops and spacious living areas ideal for everyday living and entertaining. The second floor offers three bedrooms and two full baths, including a primary suite with cathedral ceiling, walk-in closet, and private bath. The third floor features a versatile bonus room with its own full bath and ample storage, perfect as a fourth bedroom, family room, or home office. Conveniently located near all three schools, places of worship, public transportation, major highways, shops, and restaurants.
- Listing Status:
- Active
- Date Added:
- September 9, 2026
- Data Last Updated:
- September 13, 2026 at 2:07PM
- Listing Office:
- eXp Realty LLC - Corporate Office : 888-854-7493
- Listing Agent:
- Osnat Levy : 617-833-1055
- MLS ID:
- 73574813

- General: Patio
- Parking: Off StreetDeededParking spaces: 2
- Roofing: Shingle
- Windows: Insulated Windows
- General: Frame3
- HOA Amenities: Putting GreenInsuranceMaintenance StructureRoad MaintenanceMaintenance GroundsSnow RemovalReserve Funds578.44Monthly
- Originating MLS: MLS Property Information Network
- County: Middlesex
- Zoning: SR3S:81 B:049 L:0012N704842
- Utilities: for Electric Rangefor Electric Ovenfor Electric Dryer150 Amp Service
- Water: Public
- Sewer: Public Sewer
- Source: MLS Property Information Network
This listing courtesy of Osnat Levy , eXp Realty LLC - Corporate Office
Monthly Payment
- Principal & Interest $
- Property Taxes $
- Home Insurance $
- VA Funding Fee $

 New - 2 days ago