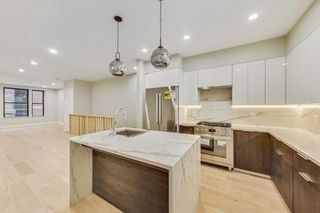
1515 Commonwealth Ave 311, Boston, MA 02135
- 2 beds |
- 2 baths |
- 1,246 sqft
 Condominium
  Built in 2025
  —— sqft lot
  2 car garage
  $1,002/sqft
  Listed 4 days ago
Property Description
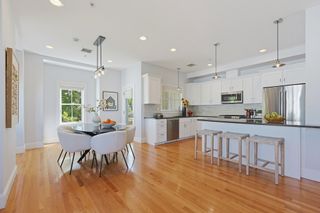
NEW CONSTRUCTION! 2+DEN WITH 2 GARAGE SPACES READY FOR OCCUPANCY! Live the life of luxury on higher ground! Introducing 1515 Comm Ave, the top tier luxury condo community in the heart of vibrant Brighton. Designed & built to foster Feng Shui, our 102 meticulously crafted homes combine comfort & style with high-end fixtures, premium appliances & open layouts that enhance your every day living experience. With residences ranging from JR 1Beds-3Beds, we have over 15 layouts for you to choose from. Amenities include 24/7 concierge, co-working & private WFH spaces, fitness center equipped w/ on-demand fitness, expansive clubroom w/ catering kitchen, multi-sports simulator w/ wet bar, 2nd level resident terrace w/ grilling stations & an elevated putting green, 9th floor roof top terrace w/ fireplace & bar overlooking the City skyline, a pet spa, & dog recreation. 2 Self-park Garage parking included. With the T at your doorstep, access to eat, work & play is just a stop away!
- Listing Status:
- Active
- Date Added:
- September 16, 2026
- Data Last Updated:
- September 20, 2026 at 4:06PM
- Listing Office:
- The Collaborative Companies : 617-236-0060
- Listing Agent:
- Erin Tiso : 508-965-8227
- MLS ID:
- 73578126

- General: Balcony
- Parking: AttachedUnderAssignedParking spaces: 2
- Windows: Insulated Windows
- General: 1
- HOA Amenities: Elevator(s)Putting GreenRecreation FacilitiesFitness CenterClubroomWaterSewerInsuranceSecurityMaintenance StructureMaintenance GroundsSnow RemovalTrashReserve Funds1259.0Monthly
- Originating MLS: MLS Property Information Network
- County: Suffolk
- Zoning: 01214295
- Water: Public
- Sewer: Public Sewer
- Source: MLS Property Information Network
This listing courtesy of Erin Tiso , The Collaborative Companies
Monthly Payment
- Principal & Interest $
- Property Taxes $
- Home Insurance $
- VA Funding Fee $

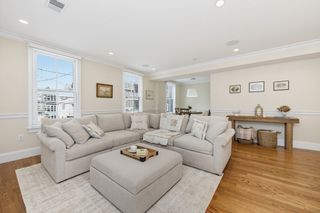
 New - 2 days ago