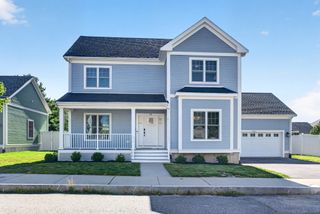
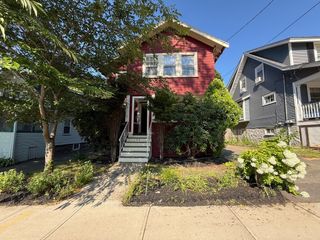
156 Ashmont St, Boston, MA 02124
- 4 beds |
- 4 baths |
- 2,650 sqft
 Single-Family Home
  Built in 1900
  6,098sqft lot
 —— car garage
  $366/sqft
  Listed 4 months ago
Property Description
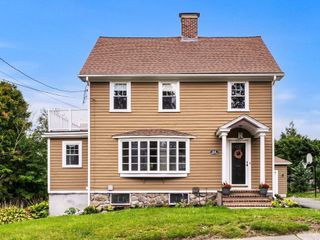
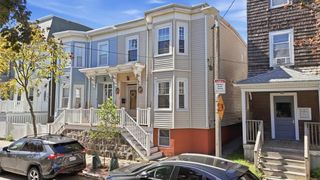
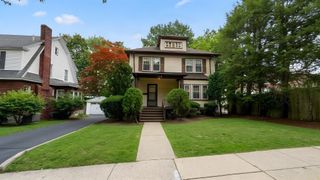
156 Ashmont St. blends classic charm with modern updates in one of Boston’s most vibrant neighborhoods. This beautifully maintained home features sun-filled living spaces, hardwood floors, and a thoughtfully designed layout ideal for everyday living and entertaining. The updated kitchen offers stylish finishes and ample storage, while spacious bedrooms provide comfort and flexibility for today’s lifestyle. Two private en suite bedrooms provide exceptional versatility — including a primary suite on the main bedroom level and an expansive top-floor suite occupying the entire upper level. Enjoy renovated baths, efficient systems, and inviting outdoor space perfect for relaxing or hosting. Located literally right around the corner from the Ashmont T Station, this move-in ready home offers unbeatable convenience with easy access to restaurants, shops, parks, and downtown Boston
- Listing Status:
- Active
- Date Added:
- May 29, 2026
- Data Last Updated:
- October 5, 2026 at 7:07PM
- Listing Office:
- Redfin Corp. : 617-340-7803
- Listing Agent:
- James Gulden : 617-202-7943
- MLS ID:
- 73526549

- General: PorchRain GuttersScreensFenced YardStone Wall
- Style: Colonial
- Parking: Off StreetDrivewayPavedParking spaces: 2
- Roofing: Shingle
- Windows: Screens
- General: FrameConcrete PerimeterStone
- Road/Access: Public
- Originating MLS: MLS Property Information Network
- County: Suffolk
- Zoning: R1W:17 P:04951 S:0001298866
- Fencing: Fenced
- Utilities: for Gas Rangefor Gas Ovenfor Gas DryerWasher Hookup200+ Amp Service
- Water: Public
- Sewer: Public Sewer
- Source: MLS Property Information Network
This listing courtesy of James Gulden , Redfin Corp.
Monthly Payment
- Principal & Interest $
- Property Taxes $
- Home Insurance $
- VA Funding Fee $